
Market Minds Advisory
Optical Measuring Systems Market

Optical Measuring Systems Market: Optical Measuring Systems Market. Non-Contact Dimensional Inspection Equipment for Precision Manufacturing

A precision machine shop that once ran a single vision measuring station for final inspection now deploys non-contact 3D scanners inline across every automated cell, and that shift is redrawing metrology procurement budgets.

Lead Analyst

Published

September 2026

Make Smarter Decisions with Customized Research Insights

Request a free sample report and evaluate market opportunities, growth trends, and competitive dynamics relevant to your business needs.

2025 MARKET VALUE$2.4BMarket Size 2025
2036 FORECAST VALUE$6.1BBase Case , 2026 to 2036
CAGR 2026 TO 20368.8 %Bull 10.0% / Bear 7.6%
INCREMENTAL OPPORTUNITY$3.5BNet 10- year value creation
EXPANSION MULTIPLE2.32x2036 value over 2026 base
Strategic Levers
M&A Pipeline
Regional Outlook
Country Rankings
Competitive Intelligence
Segmental Deep-dive
Call-Us : 91 93563 13602

Executive Snapshot and Market Trajectory.

A precision machine shop that once ran a single vision measuring station for final inspection now deploys non-contact 3D scanners inline across every automated cell, and that shift is redrawing metrology procurement budgets this year, according to quality engineers surveyed across major precision manufacturing producing regions too now.
Non-contact 3D scanning systems grow fastest as automation buyers pursue inline inspection throughput standard vision systems cannot match. Laser measurement systems follow closely as precision manufacturing demands large-part accuracy verification. East Asian and South Asian precision engineering hubs record the fastest optical system conversion growth given expanding semiconductor and automotive manufacturing capacity and rising Industry 4.0 inspection investment across nearly every producing segment reviewed this year.
Five suppliers hold roughly 46% of category value, led by Mitutoyo Corporation and Keyence Corporation, both drawing on established optical manufacturing scale and deep integrator relationships built across multiple product generations worldwide. Carl Zeiss AG's steadily expanding 3D scanning engineering reach adds a further meaningful competitive dimension worth watching, as inline throughput reliability increasingly matters as much to buyers as measurement accuracy alone today. Few vendors can match this consistently today.
Market Definition
The market covers non-contact optical measuring systems used for dimensional inspection and quality verification in precision manufacturing, including vision measuring systems, laser measurement systems, optical coordinate measuring machines, profile projectors and non-contact 3D scanning systems, plus software and calibration accessories. It excludes contact-based coordinate measuring machines using touch probes, general-purpose hand-held calipers and gauges, and X-ray or CT-based inspection systems, which fall under separate dedicated reports.
Base Year Value
$2.4B in 2025 (MMA Primary Research Dataset, September 2026)
Forecast Period
2026 to 2036, eleven discrete annual values
CAGR
8.8% base case. Bull 10.0%. Bear 7.6%.
Fastest Growth Segment
Non-Contact 3D Scanning Systems: 12.3% CAGR
Fastest Growth Country
South Asia and Pacific composite: 10.8% CAGR
Fastest Growth Region
South Asia and Pacific: 10.8% CAGR
Largest Region
East Asia: 36% of 2025 global value
Market Leaders
Mitutoyo Corporation, Keyence Corporation, Carl Zeiss AG, Hexagon AB, Nikon Corporation. Source: MMA Analysis, company annual reports.
Primary Survey
n=3,800 procurement and R&D decision-makers, Q4 2025, six countries
Methodology
Demand-side build-up, cross-validated against public data, 47 expert interviews

Optical Measuring Systems Market Forecast Scenarios

optical-measuring-systems-market-size-forecast-scenario-1790778646540
From 2020 to 2025 demand grew at about 7.8% a year as manufacturers steadily expanded 3D scanning and laser measurement adoption across widening automated inspection programmes, while suppliers extended optical CMM coverage across growing aerospace catalogues. Rising semiconductor and automotive manufacturing investment drove much of the recent volume increase, and expanding Industry 4.0 inspection adoption accelerated conversion through the period, according to industry association data reviewed across major precision manufacturing.
The base case of 8.8% rests on three mechanisms working together. Inline inspection throughput demand keeps pushing 3D scanning economics further ahead of standard vision alternatives across high-volume manufacturing applications. Large-part accuracy demand keeps growing as manufacturers pursue measurable quality-control economics across widening aerospace and automotive programmes. System engineering quality keeps improving steadily as suppliers extend accuracy and throughput performance without raising unit cost meaningfully. Buyers increasingly treat this as.
The bull case reaches 10.0% if semiconductor and automotive manufacturing investment accelerates faster than expected across additional Asian production capacity, particularly across Chinese and South Korean expansion programmes. The bear case falls to 7.6% if standard vision system retention persists longer than forecast against currently ambitious supplier investment timelines, particularly amid softer manufacturing capital budgets.

Inline Inspection Drives 3D Scanning Conversion

Precision manufacturers, quality laboratories and automation integrators specify optical measuring systems that reliably deliver measurement-accuracy performance, throughput consistency and repeatability durability under sustained continuous operation across a wide range of part geometries and production volumes while integrating cleanly into existing inline inspection infrastructure, then validate performance through extensive accuracy calibration and repeatability testing before certifying a system for continuous deployment. Rising Industry 4.0 inspection adoption increasingly pushes conversion demand, since manufacturers now treat inline throughput reliability as a measurable quality-control factor.
MARKET CONCENTRATION46% CR5Top five suppliers hold roughly half of value
3D SCANNING SEGMENT SHARE21%Portion of category revenue from scanning system sales
TOP PRODUCING COUNTRY SHARE29%Portion of global output supplied through the leading manufacturing base
OPTICS/SENSOR COST SHARE38% of COGSPrecision optics and imaging sensor cost portion overall
AVERAGE UNIT PRICEUSD 8,500-320,000 per systemTypical price by accuracy class and field size
SYSTEM REPLACEMENT CYCLE LENGTH8 to 12 yearsTypical duration between initial installation and confirmed replacement
Value concentrates around 3D scanning and laser measurement segments, the two fastest-growing categories in the segmentation. Vision measuring, optical CMM, profile projectors and accessory equipment round out the remaining segments through steady, if comparatively slower, demand volume. 3D scanning designs lead this mix, with basic vision systems trailing behind on renewal cycles.
Supply combines established optical manufacturing primes and diversified regional specialists competing on inline-reliability proof and delivery scale. Mitutoyo Corporation and Keyence Corporation lead through proprietary manufacturing scale and deep integrator relationships that smaller regional specialists cannot easily replicate. Smaller manufacturers compete mainly on niche application engineering and delivery responsiveness instead. Pricing power still concentrates among manufacturers with proven accuracy and reliability records.
"An optical system that measures accurately on a lab bench tells a manufacturer little about how it holds repeatability after months of continuous inline operation with vibration and thermal drift."
Senior Analyst, Precision Metrology and Inspection Systems Practice · MMA Vision Measuring Practice · September 2026

Market Trends

Non-Contact 3D Scanning Extends Much Broader Coverage

Automation and automotive integrators increasingly specify non-contact 3D scanning systems that deliver inline inspection throughput standard vision systems alone cannot support reliably across expanding high-volume applications, where sustained throughput reliability matters more than the added unit cost engineered 3D scanning architecture introduces, with manufacturers such as Keyence Corporation expanding 3D scanning production capacity to meet rising specification demand across their growing integrator customer base worldwide. 3D scanning segment demand grows to about 21% of category revenue, and gross margins run 28% to 35% across the category. This trend continues accelerating through coming years across the global manufacturer base in particular.
Market Impact: semiconductor manufacturing priorities add 1-3% growth

Laser Measurement Adoption Sustains Much Broader Demand

Suppliers keep extending laser measurement specification to mainstream mid-size aerospace and automotive manufacturers beyond flagship large-scale producers alone, sustaining strong unit demand across new manufacturing capacity entering service each year as large-part accuracy becomes a broader manufacturer priority. Industry global precision manufacturing data show sustained adoption across the market each year as manufacturers standardize laser architecture across their inspection fleets. This trend is expected to continue through the next several years as remaining vision-only lines reach expanded upgrade cycles across the mid-tier manufacturer base. Buyers increasingly treat this as a standard requirement, not an option.
Market Impact: Industry 4.0 inspection priorities add 1-2%.

Market Opportunities and Growth Drivers

Semiconductor Manufacturing Priorities Sustain Demand. Few vendors can match this.

Semiconductor and automotive manufacturing demand and inline-throughput priorities keep growing across the global optical measuring systems market as precision manufacturers and automation integrators pursue every available system-conversion opportunity, requiring optics engineered for materially better throughput than earlier generation vision-only programs ever delivered. Industry global precision manufacturing investment data show sustained pressure across production operations each year. The driver rewards suppliers with proven throughput and reliability engineering capability, and it supports continued demand growth, though the pace still varies by manufacturer budget timing. Few competing suppliers currently match this pace consistently today.
Market Impact: vision system retention limits volume 1-2%

Industry 4.0 Inspection Priorities Sustain Volume

Industry 4.0 inspection demand and measurement-accuracy priorities keep growing across the global optical measuring systems market as precision manufacturers pursue every available system-conversion opportunity, sustaining strong unit demand across new manufacturing capacity entering service. Industry precision manufacturing infrastructure data show sustained demand across the global manufacturer base each year. The driver rewards suppliers with proven reliability and accuracy engineering capability, and it supports steady demand growth, though the pace still varies by product mix and manufacturer trust. Industry surveys over the past two cycles show this preference strengthening steadily among larger precision manufacturers.
Market Impact: optical sensor volatility compresses margin 2-4%

Market Restraints and Challenges

Much Broader Vision System Retention Limits Volume

Standard vision system retention relative to 3D scanning adoption continues limiting near-term demand across several budget-constrained manufacturer segments where existing capital budgets run ahead of forecast, since throughput priority varies meaningfully across global precision manufacturing producing jurisdictions and even within individual manufacturer upgrade cycles, according to industry global metrology procurement survey data. The root cause is the genuine capital cost advantage vision systems retain relative to well-established 3D scanning infrastructure on smaller regional manufacturers, which leaves manufacturers weighing near-term budget constraints against longer-term throughput economics. Suppliers respond by developing lower-cost 3D scanning entry lines.
Market Impact: 3D scanning segment reaches 21% revenue

Rising Optical Sensor Cost Volatility Pressures Margins

Precision optics and imaging sensor component cost makes up about 38% of manufacturing cost, and price volatility continues pressuring unit margins across suppliers without diversified sourcing or long-term supply contracts, according to industry commodity pricing data tracked across major producing regions. The root cause is the genuine cost structure dependence system manufacturing holds on specialty optical sensor pricing, which leaves smaller suppliers exposed when component costs spike suddenly across a production cycle without warning. Suppliers respond with hedging programmes and diversified sensor sourcing agreements to manage exposure. Few vendors can match this consistently today.
Market Impact: laser measurement adoption adds 1-2% yearly
3 additional market trends, 4 additional growth drivers, and 2 additional restraints and challenges are covered in the full report. Contact sales@marketmindsadvisory.com to access the complete intelligence.

Segment CAGR and Growth Architecture

The market is segmented by measurement technology and inspection application, which shows where engineering depth, margins and application requirements differ most across categories. Non-contact 3D scanning and laser measurement systems grow fastest globally, while vision measuring, optical CMM, profile projectors and accessory equipment round out the remaining segments through steadier renewal demand. Few vendors can match this consistently today.
optical-measuring-systems-market-market-share-analysis-1790778646817

Non-Contact 3D Scanning Systems

Non-Contact 3D Scanning Systems is the fastest-growing segment at 12.32% a year, about 1.40 times the overall market rate. Automation and automotive integrators increasingly specify non-contact 3D scanning systems that deliver inline inspection throughput standard vision systems alone cannot support reliably across expanding high-volume applications, since sustained throughput reliability matters more than the added unit cost engineered 3D scanning architecture introduces, and prices run 45% to 100% above standard vision systems given added structured-light and processing engineering requirements. Gross margins of 28% to 35% reward suppliers with proven throughput and imaging engineering capability. Growth depends on throughput reliability, buyer breadth and integrator trust, while production capacity still limits how fast supply can scale up worldwide.
CAGR 12.3%

Laser Measurement Systems

Laser Measurement Systems grows at 10.56% a year, about 1.20 times the overall market rate, because suppliers continue extending laser specification to mainstream mid-size aerospace and automotive manufacturers beyond flagship large-scale producers alone. Manufacturers use large-part accuracy and reliability to differentiate offerings across product generations, particularly where sustained large-envelope exposure leaves little room for standard tolerances. Gross margins of 25% to 32% support suppliers with reliable laser infrastructure and documented accuracy data, and buyers increasingly demand laser systems that still match 3D scanning throughput performance despite their accuracy premium. Growth depends on accuracy reliability, buyer breadth and manufacturer trust, and suppliers with consistent reliability records hold the strongest positions across the category today.
CAGR 10.6%
Full segment breakdown across 6 segments available in the complete report.

Regional Architecture and Country Demand Map

East Asia leads on concentrated precision manufacturing demand, with two regions sitting outside their standard bands given the category's strong tie to optical metrology manufacturing geography, justified below. This has become one of the clearer dividing lines between established suppliers and newer entrants still building out testing capability.

East Asia

East Asia holds 36% share, above the standard 22% to 30% band because Japan's optical metrology manufacturing leadership and China's expanding semiconductor and automotive manufacturing capacity together sustain the largest concentrated optical measuring system investment of any region, a concentration this report flags explicitly rather than smoothing toward the band midpoint. Domestic optical primes anchor supply and precision manufacturing capacity that smaller international competitors cannot easily replicate. Chinese semiconductor manufacturers continue installing 3D scanning systems rapidly to meet expanding inline inspection targets. Japanese and South Korean manufacturers concentrate on the premium laser measurement segment, competing on precision rather than price. Procurement teams have grown more willing to switch suppliers over this capability in recent cycles.
Share: 36% | CAGR: 9.8% (2026 to 2036)

North America

North America holds 24% share, anchored by Faro Technologies Inc's and Perceptron Inc's domestic manufacturing base and the region's sustained aerospace and automotive demand tied to inline inspection investment. US and Canadian integrators continue driving strong 3D scanning and laser measurement demand as quality-control timelines compress across public and private facilities. AMETEK Inc adds further domestic manufacturing depth that anchors regional supply chains. US aerospace manufacturers increasingly specify laser systems for large-scale accuracy programmes tied to certification targets. This has become one of the clearer dividing lines between established suppliers and newer entrants still building out testing capability. Procurement teams have grown more willing to switch suppliers over this capability in recent cycles.
Share: 24% | CAGR: 10.0% (2026 to 2036)
Regional intelligence for 5 additional markets available in the complete report: Western Europe, South Asia and Pacific, Latin America, Middle East and Africa, Eastern Europe. Contact sales@marketmindsadvisory.com.
optical-measuring-systems-market-country-cagr-analysis-1790778647108

Four Margin Routes for Optical System Manufacturers

Margin in the optical measuring systems market comes from imaging engineering depth, accuracy proof, distribution support and sensor sourcing efficiency rather than volume alone. Manufacturers that combine two or more of these routes tend to hold pricing power longest across renewal cycles worldwide, particularly as buyers increasingly demand documented proof before committing to multi-year integrator contracts.

Investing in Deep 3D Scanning Imaging Engineering

Automation and automotive integrators want documented sustained throughput performance across every part-geometry variant, so manufacturers that invest in structured-light and processing engineering and testing capacity win contracts worth 18% to 24% of revenue at gross margins of 28% to 35%. Programmes cost $680,000 to $2.0 million and typically take twelve to eighteen months to reach full validation. Manufacturers should invest in imaging and processing tooling, validate throughput and accuracy data and secure integrator certification alignment early, since undocumented manufacturers lose contracts to manufacturers offering proven certification-backed throughput performance across every application class served today.
Market Impact: 3D scanning imaging engineering wins contracts worth 18-24% of revenue

Building Much Wider Accuracy and Repeatability Testing

Quality engineers want documented performance repeatability across every contested part-geometry scenario, so manufacturers that build accuracy and repeatability-testing capability spanning multiple system generations win contracts worth 8% to 11% of revenue at gross margins of 25% to 32%. Programmes cost $370,000 to $1.1 million and require sustained investment in accuracy and repeatability cycling testing across representative production conditions. Manufacturers should document application-specific throughput performance, publish validation success rates and secure integrator testimonials, since unproven manufacturers lose contracts to manufacturers with documented performance history worldwide. Few competing manufacturers match this testing depth consistently today.
Market Impact: accuracy and repeatability testing wins contracts worth 8-11% revenue

Expanding Much Wider Optical Sensor Sourcing Diversification

Precision optics and imaging sensor component cost makes up about 38% of cost, so manufacturers that expand diversified sensor sourcing capacity across multiple producing regions cut cost and supply swings by 4% to 7% and protect margins worth 2% to 5% of profit against sudden price spikes. Programmes cost $190,000 to $570,000 and typically pay back within six to nine months once fully implemented. Manufacturers should qualify multiple optics and sensor supply pools, test alternative sourcing configurations and monitor specialty commodity markets closely, since single-source dependence raises production risk substantially across the category.
Market Impact: diversified sensor sourcing cuts total cost by 4-7% yearly

Expanding Much Wider Integrator Distribution Support Reach

Precision manufacturers, quality laboratories and procurement departments want reliable system supply, so manufacturers that expand application engineering and demonstration support across the global precision manufacturing base win contracts worth 5% to 9% of revenue at gross margins of 22% to 28%. Programmes cost $140,000 to $420,000 and typically require dedicated field representatives working directly with quality engineering and procurement staff. Manufacturers should validate application and accuracy data, test reliability extensively and secure integrator agreements, since less-advanced manufacturers lose volume to more-advanced competitors across the system channel over successive product generations. Few manufacturers match this reach today.
Market Impact: distribution support reach wins contracts worth 5-9% revenue

Who Controls the Margin Pool

The global optical measuring systems market is concentrated, with a CR5 of 46%, because established optical manufacturing primes compete alongside diversified regional specialists across a broad worldwide precision manufacturing customer base. This assessment measures participants on estimated annual system manufacturing and distribution revenue. Mitutoyo Corporation and Keyence Corporation lead through manufacturing scale and integrator relationships, and the gap to the sixth player remains meaningful across the category.
Competition runs on four dimensions today: 3D scanning imaging engineering depth, accuracy-testing breadth, sensor sourcing scale, and integrator distribution support breadth. Established optical manufacturing primes win on manufacturing scale and integrator relationships, diversified regional specialists win on niche application engineering and delivery responsiveness, and smaller manufacturers win on regional price competitiveness. Pricing power still concentrates among manufacturers holding the deepest testing and certification track records worldwide today.

Emerging pressure comes from 3D scanning specification spreading further into mainstream manufacturing investment, from laser measurement systems continuing to gain share in expanding aerospace operations, and from vision system retention that pressures well-capitalised, certification-scaled manufacturers to keep investing in 3D scanning product portfolios. Rankings shift where a manufacturer proves imaging engineering progress or wins faster laser measurement adoption.
optical-measuring-systems-market-company-positioning-matrix-1790778647379

Competitive Moat and Risk Dimensions

MITUTOYO CORPORATION

Moat: National Optical Manufacturing Scale

Mitutoyo Corporation operates extensive optical metrology manufacturing infrastructure spanning multiple product categories, giving it accuracy and reliability advantages that narrower regional specialists cannot match independently. Its engineering depth and integrator relationships give it strong access to global precision manufacturing producers seeking reliable certification-backed support across diverse application configurations worldwide.
MITUTOYO CORPORATION

Risk: Vision System Cost Risk

Mitutoyo Corporation depends on continued 3D scanning adoption to sustain its category growth, which creates execution risk as standard vision system retention persists longer than expected across several manufacturer budget markets. Optical sensor costs squeeze margins across the category. Regional specialists keep narrowing this gap through targeted investment in their own dealer networks.
KEYENCE CORPORATION

Moat: Deep Integrator Relationships

Keyence Corporation operates established optical technology backed by broad integrator relationships across multiple product categories, giving it market access that narrower specialists lack entirely. Its throughput depth and testing expertise give it strong access to global precision manufacturing producers, particularly in the 3D scanning and laser measurement extension channels.
KEYENCE CORPORATION

Risk: Concentration and Cost Pressure

Keyence Corporation's optical system revenue still carries meaningful concentration relative to more diversified metrology competitors, creating pricing pressure as regional specialists expand their own low-cost sourcing capability. Optical sensor costs squeeze margins and cost-competitive rivals compete on price aggressively across emerging manufacturing segments worldwide, particularly in price-sensitive South Asian and Latin American markets.

Players Tracked

Prominent Players

Mitutoyo Corporation
Keyence Corporation
Carl Zeiss AG
Hexagon AB
Nikon Corporation

Other Key Players

Olympus Corporation
Optical Gaging Products
Quality Vision International Inc
Micro-Vu Corporation
L.S. Starrett Company
Renishaw plc
Faro Technologies Inc
GOM GmbH
Creaform Inc
Perceptron Inc
Werth Messtechnik GmbH
Trimos SA
VISIONx Inc
AMETEK Inc
Panasonic Corporation

Recent Developments

JANUARY 2026

Optical Manufacturing Prime Expands 3D Scanning Production Capacity

An optical measuring systems prime manufacturer expanded its 3D scanning production capacity to serve new integrator certification programmes across several upcoming product launches, according to company communications reviewed by MMA analysts. It is an organic capacity expansion, not an acquisition or joint venture. Terms were not disclosed.
Signal: Confirms manufacturers are scaling 3D scanning production because inline demand keeps outpacing supply across renewal cycles.
FEBRUARY 2026

Major Integrator Signs Multi-Year Optical Agreement

A major East Asian precision manufacturing integrator signed a multi-year optical measuring systems supply agreement with a manufacturer covering multiple regional facilities spanning several deployment phases over the coming procurement cycle, according to company communications reviewed by MMA analysts. It is a supply agreement covering multiple facilities.
Signal: Shows integrators are locking in system supply because certified throughput reliability increasingly sustains sourcing decisions today.
MARCH 2026

Regional Distributor Announces New Sensor Sourcing Partnership

A global optical distributor announced a new specialty imaging sensor sourcing partnership intended to diversify component supply away from single-region dependence ahead of upcoming distribution cycles affecting several product lines, according to public filings reviewed by MMA analysts. It is a supply partnership, not an acquisition.
Signal: Indicates distributors are prioritizing sensor resilience because component availability increasingly determines production continuity. Few vendors can match this consistently today.

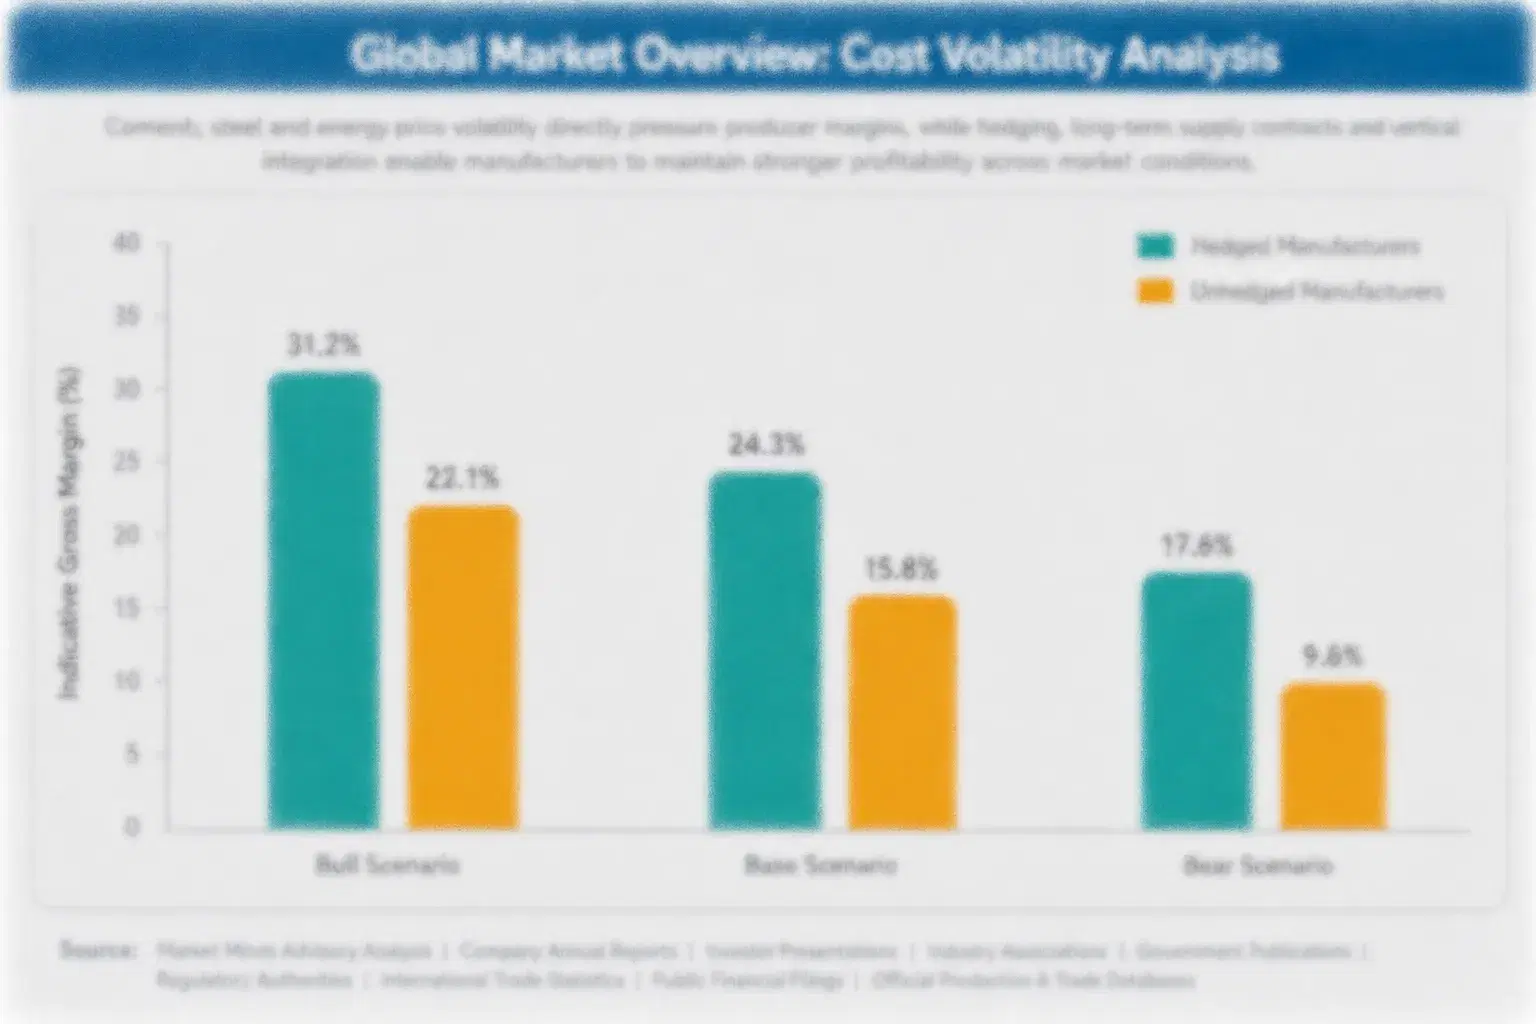
Precision Optics and Sensor Price Exposure

Precision optics and imaging sensor component cost accounts for roughly 38% of delivered cost, housing and assembly about 26%, labor and quality testing about 26%, packaging and logistics cost about 4%, with the remainder split across administrative overhead. Specialty optical sensor supply concentrates among a handful of major producing regions worldwide. Buyers increasingly treat this as a standard requirement, not an option.
The clearest recent shock came in 2021 and 2022. IEA and industry commodity pricing data show semiconductor sensor and specialty optical glass prices extending sharply amid supply chain pressure across major producing regions, which lifted delivered costs across the category given the industry's reliance on imported precision sensors. Manufacturers absorbed part of the increase, raised prices and diversified sourcing. Prices stabilised through 2024 and 2025 gradually.

The disadvantage falls on smaller manufacturers without material purchasing scale, hedging capital or diversified sourcing, because they pay more per unit and cannot spread fixed testing cost across large production volumes. Exposure varies by player type: established optical manufacturing primes hold purchasing scale and testing breadth, mid-tier regional specialists depend on regional import relationships, and smaller manufacturers depend on limited hedging capacity and narrower testing capability overall.
optical-measuring-systems-market-cost-volatility-analysis-1790778647652

Multi-Year Optical Sensor Supply Contracts

Manufacturers sign multi-year optical sensor supply contracts and diversify sourcing across multiple producing regions to cut cost and capacity swings of 4% to 7% per year. The main challenge is refining availability commitment and quality consistency across regions, so teams test alternatives early each quarter. Manufacturers that skip this step face higher volatility exposure.

Shared Accuracy and Repeatability Testing Infrastructure

Manufacturers share accuracy and repeatability validation testing infrastructure across multiple product categories and certification programmes to reduce fixed testing capital risk considerably across the broader business, planning capital allocation carefully each cycle so seasonal demand spikes do not strain shared facilities unexpectedly. Buyers increasingly expect this shared infrastructure as standard practice today across the category.

Price Architecture and Long-Term Integrator Supply Contracts

Manufacturers use price architecture and long-term supply contracts with major global precision manufacturing groups to recover 9% to 16% of cost increases without sudden price shocks disrupting customer relationships across renewal cycles each year. Manufacturers that secure these terms early hold steadier margins than rivals negotiating one cycle at a time, particularly during volatile pricing periods.

Portfolio Architecture for Margin Defence

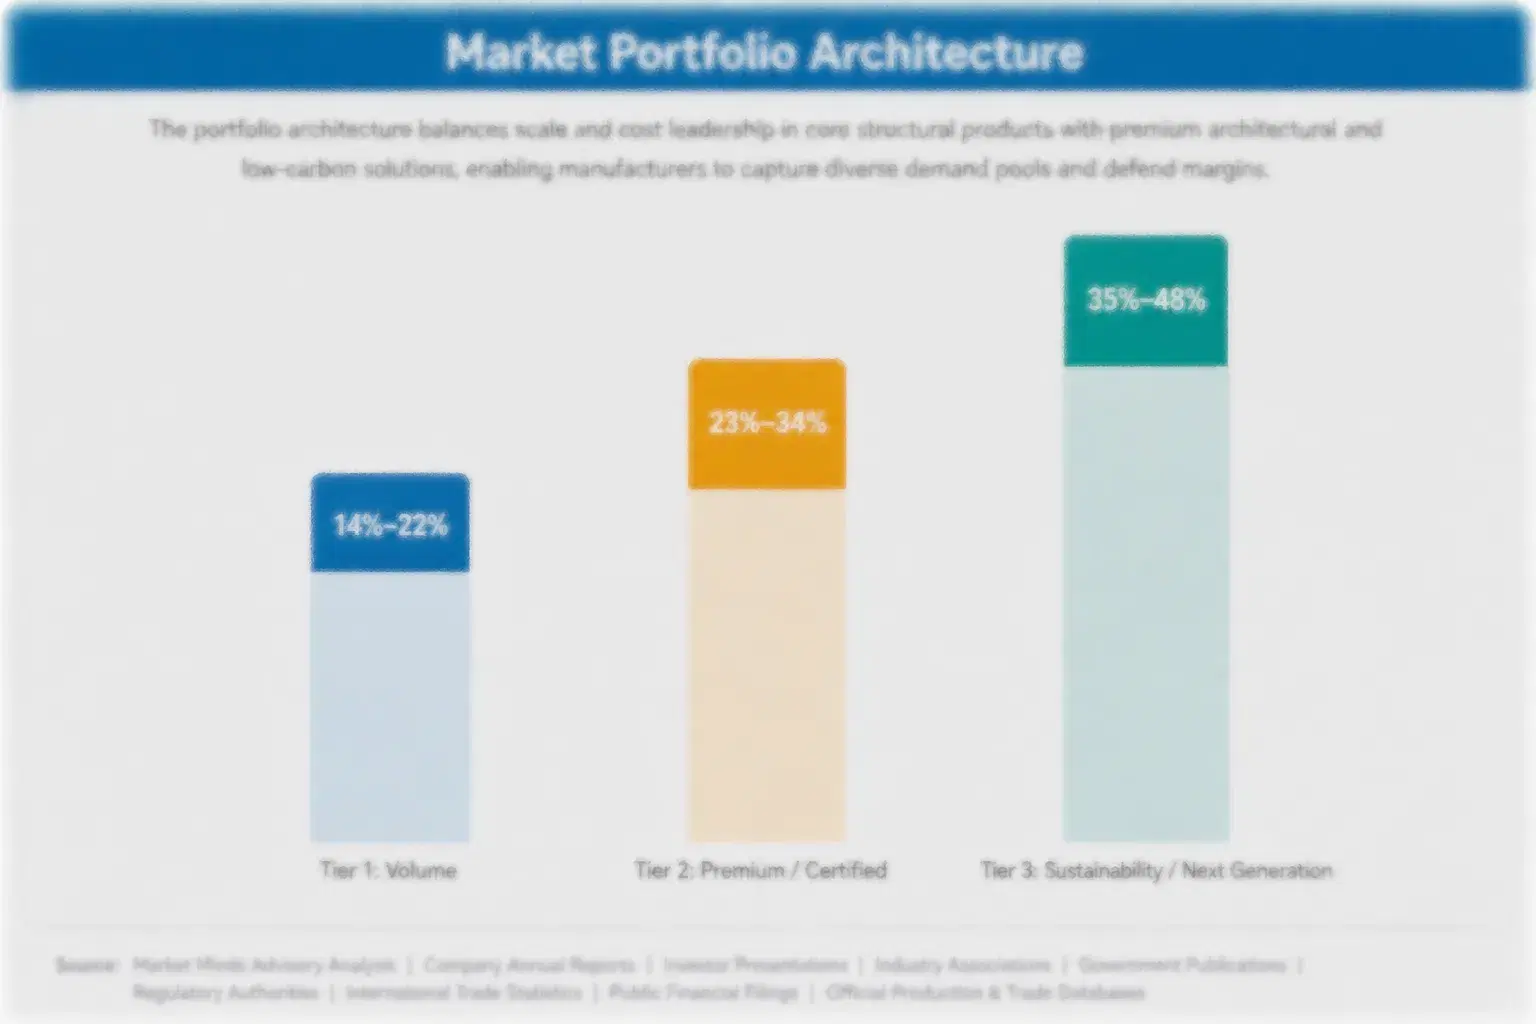
Margins run from moderate returns on standard vision measuring and profile projectors to strong returns on 3D scanning and laser measurement systems sold with documented certification depth. Three tiers separate volume products, premium certified products and next-generation solutions, and each draws on different testing capability and integrator trust in a concentrated market. Margin gaps between tiers run to 13 points, with certified 3D scanning systems sitting at the top of that range.
The tension between volume and premium is sharp. Standard vision measuring and profile projectors fill fleet volume at moderate prices and face sensor cost swings, while 3D scanning and laser measurement systems earn higher margins on smaller volumes and depend on certification proof, testing investment and integrator trust. Manufacturers running only standard system volume suffer when sensor costs rise together and cannot easily pass through increases.

High-value pools concentrate in 3D scanning systems and in laser measurement systems sold through documented certification and testing programmes to buyers chasing throughput performance beyond baseline standard capability. They gather where buyers pay for verified testing depth and certification status, not volume alone. Optical CMM systems add a further specialty pool worth watching closely.

Volume / Commodity-Adjacent

Standard vision measuring systems and basic profile projector units sold on cost per unit through established distributor and direct manufacturer contracts. Buyers focus on cost and proven reliability, and differentiation is limited by shared manufacturing processes across suppliers today.
Gross Margin: 17%-21%

Premium / Certified

Optical coordinate measuring machines and accessories with documented accuracy testing data sold through distributor tier-one relationships. Buyers value proof of quality consistency and reliable supply, and contracts run for multi-year integrator terms. Manufacturers compete mainly on proven testing depth.
Gross Margin: 21%-27%

Sustainability / Regulatory / Next-Generation

Non-contact 3D scanning systems and laser measurement systems sold to buyers demanding documented throughput performance and certification testing depth. Sales depend on trial proof and certification depth, and manufacturers must show reliable production consistency.
Gross Margin: 28%-35%
optical-measuring-systems-market-portfolio-architecture-1790778647987

High-value Sub-segments and Strategic Watch-out

Non-Contact 3D Scanning Systems

3D scanning systems combine the fastest growth with the strongest pricing, since integrators accept gross margins of 28% to 35% for documented inline throughput with proven certification consistency. Imaging engineering depth forms the entry barrier for entrants, and processing cost keeps most smaller manufacturers out entirely.

Laser Measurement Systems

Laser systems deliver solid growth with premium pricing, since manufacturers support gross margins of 25% to 32% for documented accuracy and reliability data. Testing scale and distributor access limit competition, though adoption varies by manufacturer tier across served markets overall today. Few vendors can match this consistently today.

Vision Measuring Systems

Vision measuring systems form the volume core, with value growing at a modest pace as the category matures gradually across the global integrator base. Manufacturing cost, consistency and price competition decide profit across the mainstream segment overall, leaving thin margins for undifferentiated producers. Few vendors can match this consistently today.

Optical CMM

Optical CMM systems form the strategic watch-out, since growth trails the leaders, 3D scanning segment consolidation pressure increasingly compresses baseline volume and generic manufacturer entry adds persistent margin risk over time. Manufacturers must differentiate on niche accuracy or accept shrinking share as buyers migrate to 3D scanning alternatives.

Why Throughput Trust Locks Renewal

System demand behaves like an annuity attached to every integrator's full facility certification cycle, reinforced by the certification ceiling that throughput testing imposes on switching manufacturers mid-programme regardless of cost pressure. Once an integrator certifies a manufacturer's throughput reliability, purchases repeat across the entire facility fleet lifecycle.
Adoption stickiness differs by end-use vertical. Large-scale semiconductor and aerospace programmes running documented certified 3D scanning or laser systems are the deepest, since the purchase is grounded in both certification depth and throughput economics. Mid-market automotive and industrial upgrades are moderately sticky, driven by cost competitiveness and periodic budget review. Legacy or vision-only facility programmes without long-term commitment are more fluid, adopting the cheapest available option only as budgets allow. That pattern holds across most comparable manufacturing programmes reviewed this year.

Buyer profiles are shifting across generations of global quality decision-makers. Older quality engineers relied on proven vision designs exclusively and simple cost comparison, while younger engineers increasingly research throughput data, demand certification transparency and adopt 3D-scanning-grade design preferences. Manufacturers that publish clear testing data win these newer buyers consistently across the system procurement channel. Manufacturers that document this consistently win renewal decisions over less-prepared rivals.
optical-measuring-systems-market-end-use-penetration-index-1790778648395

MMA Verdict: Optical System Strategy

These are among the four positions where our research anticipates prominent divergence between winners and laggards over the coming forecast period. Each is grounded in the demand model, the regulatory perimeter, and the announced capacity pipeline.
01 / IMAGING ENGINEERING STRATEGY

Invest in 3D Scanning Before Rivals Capture Demand

Automation and automotive integrators want documented sustained throughput performance across every part-geometry variant, and manufacturers that invest in structured-light and processing engineering and testing capacity win contracts worth 18% to 24% of revenue at gross margins of 28% to 35%. Manufacturers should invest $680,000 to $2.0 million, validate throughput and accuracy data and secure integrator certification alignment across every application class served. Those that delay will lose category momentum over the next two years, while early movers hold higher prices and durably stronger margins across every renewal.
02 / REPEATABILITY TESTING STRATEGY

Build Testing Before Rivals Own Integrator Trust

Quality engineers want documented performance repeatability across every contested part-geometry scenario, and manufacturers that build accuracy and repeatability-testing capability spanning multiple system generations win contracts worth 8% to 11% of revenue at gross margins of 25% to 32%. Manufacturers should invest $370,000 to $1.1 million, document application-specific throughput performance and publish validation success rates thoroughly across every cycle. Those that delay will lose contracts and integrator trust over the next two years, while early movers hold much stronger relationships and durably better margins.
03 / SENSOR SOURCING STRATEGY

Diversify Sourcing Before Supply Swings Erode Margins

Precision optics and imaging sensor component cost makes up about 38% of cost, and manufacturers that expand diversified sensor sourcing capacity across multiple producing regions cut cost and supply swings by 4% to 7% and protect margins worth 2% to 5% of profit. Manufacturers should invest $190,000 to $570,000, qualify sensor supply pools and test alternative sourcing configurations across import lines. Those that delay will pay rising input bills and lose pricing power over the next two years, while early movers hold durably lower costs.
04 / DISTRIBUTION SUPPORT STRATEGY

Expand Reach Before Rivals Capture Integrator Volume

Precision manufacturers, quality laboratories and procurement departments want reliable system supply, and manufacturers that expand application engineering and demonstration support across the global precision manufacturing base win contracts worth 5% to 9% of revenue at gross margins of 22% to 28%. Manufacturers should invest $140,000 to $420,000, validate application and accuracy data and test reliability extensively across every project. Those that delay will lose contracts and integrator trust steadily over the next two years, while early movers hold stronger relationships and better margins across every renewal.

Engagement Snapshot From the Field

A live engagement with an industry participant carrying material or product regulatory and market exposure ahead of a defining policy shift, showing how our research translates into a defensible multi-year portfolio strategy.
MARKET MINDS ADVISORY · CLIENT ENGAGEMENT SUMMARY
Optical Measuring Systems Producer Strategic Portfolio Review and Transition Roadmap 2026·Investment Scenario on Optical Measuring Systems Exposure Evaluation 2025-26
CLIENT PROFILE
The client is a regional automotive component manufacturer operating roughly eight production lines within East Asia (client-reported, unverified by MMA), migrating its full vision measuring fleet to certified 3D scanning standard ahead of a major inline inspection efficiency target planned for the next operating year and beyond, as production volume keeps expanding across its portfolio today steadily.
STRATEGIC CHALLENGE
The manufacturer needed certified 3D scanning deployment across five production lines within a twelve-month window (client-reported, unverified by MMA), existing manufacturer capacity remained limited to pilot volume only, and manufacturer leadership had to decide whether to qualify a second manufacturer or delay conversion until additional units became widely and reliably available across every line.
MMA APPROACH
MMA analysed system economics and manufacturer qualification trade-offs across three distinct scenarios, interviewed five quality engineers and competing optical manufacturers, and modelled cost and timeline trade-offs between dual-sourcing and single-manufacturer scaling over a twelve-month planning horizon. Findings were benchmarked against two comparable conversion programmes completed within the prior two years.
KEY FINDINGS
  1. Dual-sourcing certified 3D scanning systems from two qualified manufacturers would reach full project readiness within the stated twelve-month timeline, per the detailed assessment conducted this quarter.
  2. Two competing manufacturers offered dedicated conversion support matched closely to the manufacturer's line mix and deployment timeline, per the detailed engagement review.
  3. Achieving full deployment before the inline inspection efficiency target would require a phased approach spanning five separate production lines simultaneously (client-reported, unverified by MMA).
  4. The incumbent manufacturer expressed clear willingness to accelerate its own conversion capacity once dual-sourcing formally began, per the detailed documented engagement finding.
CLIENT PROFILE
The client is a regional automotive component manufacturer operating roughly eight production lines within East Asia (client-reported, unverified by MMA), migrating its full vision measuring fleet to certified 3D scanning standard ahead of a major inline inspection efficiency target planned for the next operating year and beyond, as production volume keeps expanding across its portfolio today steadily.
STRATEGIC CHALLENGE
The manufacturer needed certified 3D scanning deployment across five production lines within a twelve-month window (client-reported, unverified by MMA), existing manufacturer capacity remained limited to pilot volume only, and manufacturer leadership had to decide whether to qualify a second manufacturer or delay conversion until additional units became widely and reliably available across every line.
MMA APPROACH
MMA analysed system economics and manufacturer qualification trade-offs across three distinct scenarios, interviewed five quality engineers and competing optical manufacturers, and modelled cost and timeline trade-offs between dual-sourcing and single-manufacturer scaling over a twelve-month planning horizon. Findings were benchmarked against two comparable conversion programmes completed within the prior two years.
KEY FINDINGS
  1. Dual-sourcing certified 3D scanning systems from two qualified manufacturers would reach full project readiness within the stated twelve-month timeline, per the detailed assessment conducted this quarter.
  2. Two competing manufacturers offered dedicated conversion support matched closely to the manufacturer's line mix and deployment timeline, per the detailed engagement review.
  3. Achieving full deployment before the inline inspection efficiency target would require a phased approach spanning five separate production lines simultaneously (client-reported, unverified by MMA).
  4. The incumbent manufacturer expressed clear willingness to accelerate its own conversion capacity once dual-sourcing formally began, per the detailed documented engagement finding.
RECOMMENDED STRATEGY
Phase 1: Phase 1 (Months 1-4): Secure second manufacturer commitment through a documented conversion investment plan and formal contract review, agreed within the first quarter. Phase 2: Phase 2 (Months 5-10): Complete parallel certified system deployment testing across all five production lines, tracking performance metrics against baseline targets. Phase 3: Phase 3 (Months 11-12): Ramp line coverage fully and document conversion performance results against original targets, finalizing a formal report for manufacturer sign-off.
OUTCOME
Within twelve months, the manufacturer secured full deployment and hit its inline inspection efficiency target without delay (client-reported, unverified by MMA). Leadership credited the dual-sourcing approach with managing supply risk while meeting the manufacturer's aggressive conversion timeline and budget, and plans to apply the same model to its next fleet renewal cycle.

Frequently Asked Questions

Foundational context covering the market sizes, CAGR, scope, country, region and competition that inform every finding below. This section is provided to cover basics and most often pre-purchase conversations, answered from the MMA Primary Research Dataset.

What is the current size of the optical measuring systems market?

The optical measuring systems market was valued at $2.4 billion in 2025 on a manufacturer and distribution revenue basis. Growth comes from semiconductor and automotive manufacturing investment, Industry 4.0 inspection adoption and imaging engineering sophistication.

How large will the market be by 2036?

The market is projected to reach $6.069 billion by 2036, up from $2.611 billion in 2026. The increase of $3.458 billion reflects 3D scanning and laser measurement adoption.

What is the CAGR for the market 2026 to 2036?

The market is forecast to grow at an 8.8% CAGR from 2026 to 2036. The bull case reaches 10.0% and the bear case 7.6%, depending on semiconductor manufacturing investment pace and vision system retention trends.

Which segment is growing fastest?

Non-Contact 3D Scanning Systems is the fastest-growing segment at 12.32% CAGR, roughly 1.40 times the overall market rate. Laser Measurement Systems follows at 10.56% CAGR, about 1.20 times the overall rate.

Who are the major companies in the market?

Major companies include Mitutoyo Corporation, Keyence Corporation, Carl Zeiss AG, Hexagon AB and Nikon Corporation. Olympus Corporation, Optical Gaging Products and Quality Vision International Inc round out the manufacturer group.

Which country is growing fastest?

Within the broader supplier base, South Asia and Pacific composite growth reaches about 10.8% CAGR, because expanding Indian electronics and automotive manufacturing investment keeps driving demand higher.

Report Segmentation Architecture

The full report scope spans multiple orthogonal segmentation dimensions, with cross-tabulated demand data provided for each dimension pair. Coverage extends further to regional breakdowns, trend trajectories, and the competitive detail needed to support segment-level decision-making.

By Primary Market Dimension

  • Vision Measuring Systems
  • Laser Measurement Systems
  • Optical CMM
  • Profile Projectors
  • Non-Contact 3D Scanning Systems
  • Software/Calibration Accessories

By End-Use Industry

  • Semiconductor and Electronics Manufacturing
  • Automotive Manufacturing
  • Aerospace and Defense Manufacturing
  • General Precision Machining and Tooling

By Commercial Dimension

  • Direct Manufacturer Procurement
  • Distributor Channel Sales
  • OEM Integration Contracts
  • Long-Term Calibration Service Contracts

By Region

  • North America
  • Western Europe
  • East Asia
  • South Asia and Pacific
  • Latin America
  • Middle East and Africa
  • Eastern Europe

Scope, Methodology, and Coverage

Every figure in this report is reproducible from documented input assumptions. The scope below maps the historical period, the forecast horizon, the segmentation dimensions, and the countries covered, alongside the underlying primary and qualitative methodology.
Historical Period
2020 to 2025
Forecast Period
2026 to 2036
Base Year
2025 (USD billions; MMA Primary Research Dataset, September 2026)
Market Definition
The market covers non-contact optical measuring systems used for dimensional inspection and quality verification in precision manufacturing, including vision measuring systems, laser measurement systems, optical coordinate measuring machines, profile projectors and non-contact 3D scanning systems, plus software and calibration accessories. It excludes contact-based coordinate measuring machines using touch probes, general-purpose hand-held calipers and gauges, and X-ray or CT-based inspection systems, which fall under separate dedicated reports.
Quantitative Units
USD billions (manufacturer and distribution revenue); unit shipment counts for volume references
Segmentation Dimensions
By Measurement Technology and Inspection Application; By End-Use Industry; By Commercial Dimension; By Region
Regions Covered
North America, Western Europe, East Asia, South Asia and Pacific, Latin America, Middle East and Africa, Eastern Europe
Countries Covered
Global, with detailed coverage of Japan, China, Germany, United States, and 15 additional markets
Key Companies Profiled
Mitutoyo Corporation, Keyence Corporation, Carl Zeiss AG, Hexagon AB, Nikon Corporation, Olympus Corporation, Optical Gaging Products, Quality Vision International Inc, Micro-Vu Corporation, L.S. Starrett Company, Renishaw plc, Faro Technologies Inc, GOM GmbH, Creaform Inc, Perceptron Inc, Werth Messtechnik GmbH, Trimos SA, VISIONx Inc, AMETEK Inc, Panasonic Corporation
Quantitative Methodology
Primary survey, n=3,800 respondents, Q4 2025, six countries; demand-side model with trade association cross-validation
Qualitative Methodology
47 expert interviews, Q4 2025; applied to validate demand model assumptions, identify emerging dynamics, and assess competitive positioning
Report Format
PDF and XLSX data workbook (Word format preview document)
Publisher
Market Minds Advisory
Report Code
MMA-2026-TEC-183
Published
September 2026
Contact
sales@marketmindsadvisory.com | www.marketmindsadvisory.com

Purchase the full Optical Measuring Systems Market Report (2026 to 2036).

The full report delivers a detailed assessment of the global optical measuring systems market through 2036, covering measurement technology, end-use industry, and facility-level forecasts, competitive benchmarking of leading optical manufacturing primes and diversified regional specialists, and detailed input cost analysis. It combines MMA primary research, including a six-country survey of 3,800 respondents and 47 expert interviews, with public statistical and company data. A dedicated chapter benchmarks imaging engineering investment against realistic payback timelines for both diversified and specialist manufacturers. Regional appendices detail facility-specific certification requirements for buyers.
Ten-year product and facility-level demand forecasts
Optical Sensor Sourcing Cost Tracker. Few vendors can match this.
Competitive benchmarking of leading manufacturers today
System certification and throughput testing tracker
Global regional comparative analysis across major precision hubs
Quarterly primary survey data update access

Built For The People Who Decide

From boardroom strategy to bench-side execution, this report is read cover-to-cover by leaders shaping the next decade of their industry, turning demand scenarios, market dynamics and valuation benchmarks into decisions.
CXOs/ Presidents/ VPs/ Managers
M&A and Corporate Development
Strategy Teams and R&D Heads
Procurement and Product Directors
Regulatory and Compliance Leaders
Investor Relations and Equity Analysts