
Market Minds Advisory
Surface Measurement Equipment And Tools Market

Surface Measurement Equipment And Tools Market: Surface Measurement Equipment and Tools Market. In Line AI Inspection Reshapes Quality Control

Japan's precision instrument heritage and China's expanding automated quality-control mandates keep pushing AI-enabled in-line surface inspection toward mainstream adoption, forcing legacy contact-stylus profilometer suppliers to defend market position against faster-moving optical rivals nationwide.

Lead Analyst

Published

September 2026

Make Smarter Decisions with Customized Research Insights

Request a free sample report and evaluate market opportunities, growth trends, and competitive dynamics relevant to your business needs.

2025 MARKET VALUE$2.1BMarket Size 2025
2036 FORECAST VALUE$4.0BBase Case , 2026 to 2036
CAGR 2026 TO 20366.0 %Bull 7.2% / Bear 4.8%
INCREMENTAL OPPORTUNITY$1.8BNet 10- year value creation
EXPANSION MULTIPLE1.79x2036 value over 2026 base
Strategic Levers
M&A Pipeline
Regional Outlook
Country Rankings
Competitive Intelligence
Segmental Deep-dive
Call-Us : 91 93563 13602

Executive Snapshot and Market Trajectory.

Global surface measurement equipment demand keeps scaling directly with China's expanding automated quality-control mandates, since accelerating in-line inspection adoption reshapes procurement well beyond legacy contact-stylus profilometer designs across automotive, aerospace, and precision-machining deployments nationwide and worldwide as procurement teams increasingly demand traceable, third-party validated proof.
AI-enabled in-line surface inspection systems grow fastest, since expanding real-time defect-detection mandates and rising quality-assurance demand across additional manufacturing categories increasingly pushes plant operators toward connected inspection architectures that legacy white light interferometer designs cannot match on throughput speed, particularly among Chinese and Japanese precision manufacturers pursuing faster production-line audits. This urgency compounds as OEM buyers now require documented traceable inspection data before renewing supplier contracts.
East Asia commands the largest share of global demand, a position built over decades through Mitutoyo and Keyence's founding precision-instrument engineering scale and the region's concentrated electronics and automotive manufacturing base. Competitive intensity centers on suppliers combining documented measurement-accuracy consistency with established distributor and OEM relationships, since smaller regional producers increasingly lose contract allocation to integrated metrology makers worldwide. Mine-safety compliance concerns do not apply here, but quality-audit compliance scrutiny is now reshaping specs.
Market Definition
This report covers surface measurement equipment and tools, instruments used to quantify surface roughness, flatness, waviness, and form across manufactured components, spanning contact stylus profilometers, optical and laser surface scanners, coordinate measuring machines, portable handheld roughness testers, white light interferometers, and AI-enabled in-line inspection systems. It excludes dimensional measuring tape and rule products sold as a separate hand-tool category, non-destructive testing equipment sold for internal-defect detection, and general-purpose microscopy sold as a distinct laboratory-instrument category, each covered under separate MMA reports.
Base Year Value
$2.1B in 2025 (MMA Primary Research Dataset, October 2026)
Forecast Period
2026 to 2036, eleven discrete annual values
CAGR
6.0% base case. Bull 7.2%. Bear 4.8%.
Fastest Growth Segment
AI-Enabled In-Line Surface Inspection Systems: 11.5% CAGR
Fastest Growth Country
China: 8.3% CAGR
Fastest Growth Region
South Asia and Pacific: 8.0% CAGR
Largest Region
East Asia: 28% of 2025 global value
Market Leaders
Mitutoyo Corporation, Carl Zeiss AG, Hexagon AB, Keyence Corporation, Taylor Hobson (AMETEK). Source: MMA Analysis based on company disclosures and shipment volume data.
Primary Survey
n=3,800 procurement and R&D decision-makers, Q4 2025, six countries
Methodology
Demand-side build-up, cross-validated against public data, 47 expert interviews

Surface Measurement Equipment And Tools Market Forecast Scenarios

surface-measurement-equipment-and-tools-market-size-forecast-scenario-1790809729927
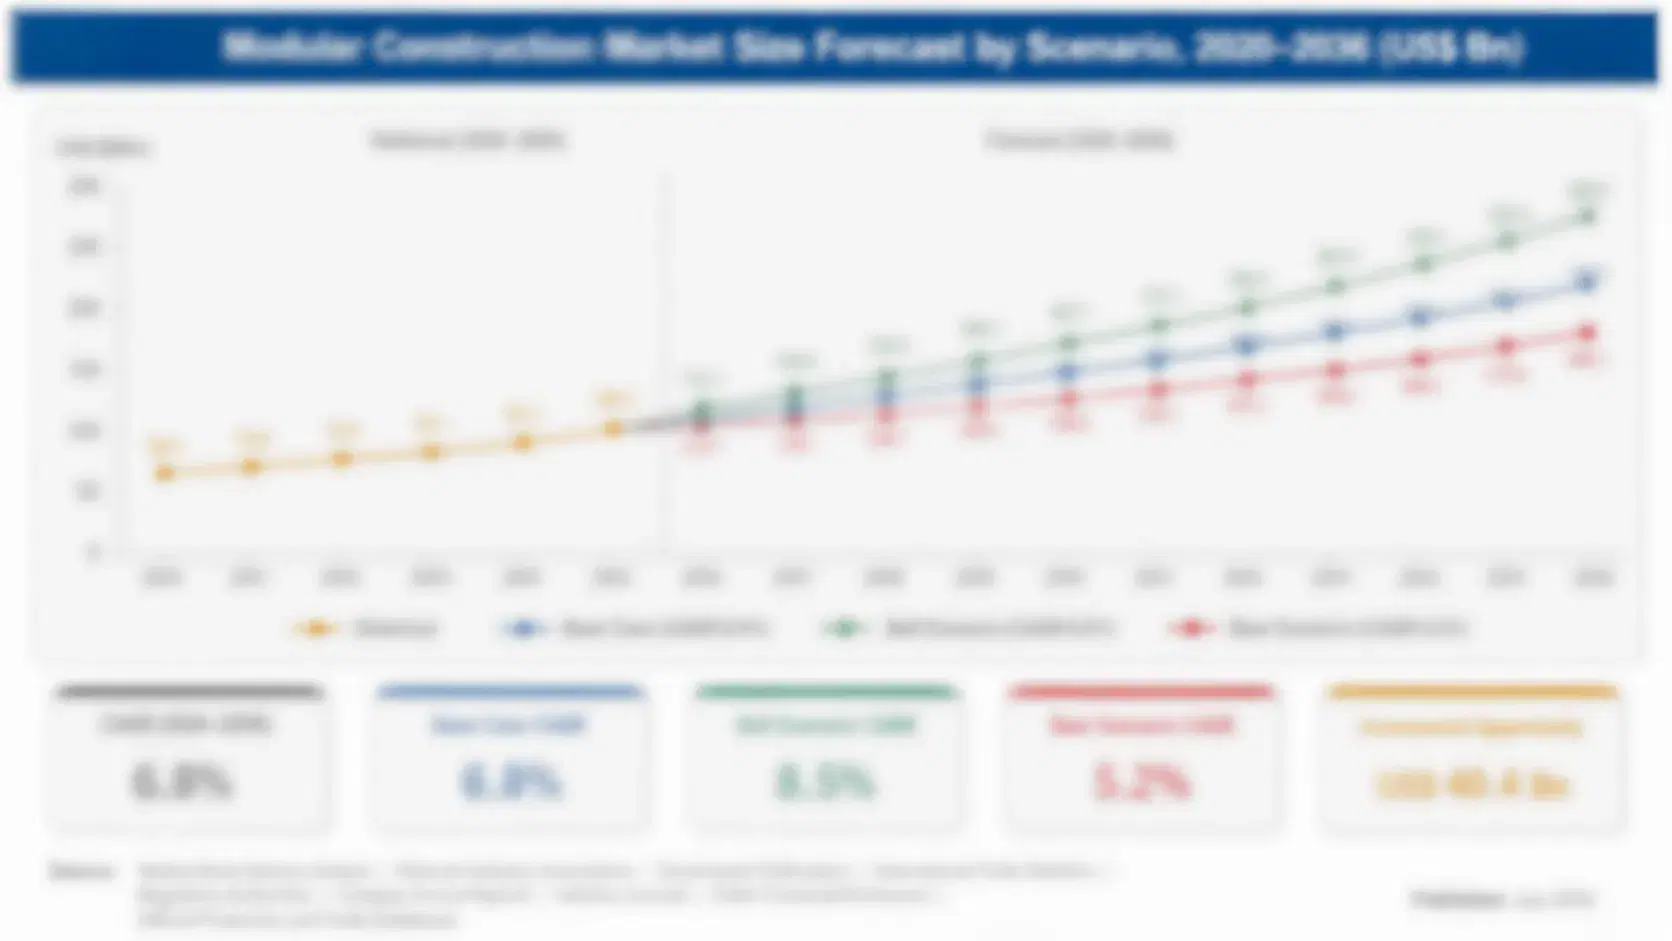
Global surface measurement equipment demand grew steadily between 2020 and 2025, as pandemic-era factory shutdowns gave way to sustained recovery driven by accelerating Chinese and Japanese precision-manufacturing investment even as optical component costs repeatedly delayed instrument production runs worldwide. The historical growth rate ran near 5.4% annually across the period, accelerating through late 2024 as quality-control budgets normalized across major manufacturing regions.
The base case assumes continued Chinese and Japanese precision manufacturing investment, accelerating optical scanner and AI-enabled conversion as plant operators pursue measurement-accuracy and throughput-speed performance across broader automotive and aerospace deployment categories, steady CMM and portable handheld tester demand across established distribution channels, and emerging white light interferometer rollout across additional semiconductor-inspection applications, with instrument production capacity investment continuing steadily across East Asian producing hubs nationwide. EPC and OEM buyers increasingly mandate documented traceability clauses before renewal.
Faster-than-expected mainstream adoption of AI-enabled in-line inspection across additional mid-size Korean and Taiwanese electronics manufacturers, following precedents set by leading Japanese and Chinese producers, could pull demand ahead of the base case timeline. Conversely, continued optical-component allocation constraints tied to global semiconductor supply gaps could restrict capital investment below current expectations. A slower transition leaves contact stylus volume commercially viable.

China's Quality Mandates Anchor the AI Inspection Transition

Global surface measurement equipment manufacturing occupies a genuinely durable commercial position, since precise, consistent measurement-accuracy architecture gives leading suppliers a reliability advantage that smaller regional producers cannot always match under demanding continuous production-line conditions. That reliability has pulled OEM demand well beyond legacy undocumented alternatives into certification-validated categories, a gap that keeps widening as plant operators demand traceable accuracy data. This dynamic strengthens with each successive procurement cycle nationwide.
MARKET CONCENTRATIONCR5 42%combined shipment share among top global metrology manufacturers
AI INSPECTION PREMIUM20-28%contract price increase for certified AI-enabled inspection systems
LEADING COUNTRY SHARE19%share of global demand within Japan's precision manufacturing base
OEM DIRECT CONTRACT SHARE48%share of equipment sold through direct OEM and distributor contracts
OPTICAL COMPONENT COST SHARE34%optical lens and sensor share of total instrument input cost
INSTRUMENT REPLACEMENT CYCLE6-9 yearstypical years before plants replace surface measurement instruments
Documented measurement-accuracy research still varies considerably by manufacturer, though. Leading global metrology manufacturers offer documented, peer-reviewed accuracy and repeatability data using validated third-party calibration methodology that automotive and aerospace procurement teams can cite confidently in purchase decisions, while smaller regional producers often still offer undocumented uncalibrated equipment that limit buyer confidence considerably across most channels. Manufacturers who document credibly command stronger pricing.
Global automotive and aerospace procurement teams increasingly specify documented accuracy and repeatability data directly within purchase briefs, pushing manufacturers toward validation investment on AI-enabled inspection launch timelines regardless of whether every optical scanner platform has completed certification yet. This buyer-driven urgency creates real opportunity for manufacturers who can move fastest, though it compresses margins for smaller operations under deadline pressure industrywide.
"Surface measurement equipment used to mean a strictly commodity gauge nobody expected to combine documented accuracy consistency, embedded AI defect-detection, and OEM-scale traceability into a single certified inspection asset. Now leading Chinese and Japanese manufacturers specifically request documented repeatability data before qualifying a single supplier."
Director, Precision Metrology and Quality Systems Practice · MMA Construction and Industrial Equipment Practice · October 2026

Market Trends

OEM Buyers Increasingly Mandate Documented Repeatability Data

Global OEM buyers increasingly mandate documented repeatability data directly within procurement contracts, citing genuine reliability-validation and total-cost-of-ownership demand that undocumented uncalibrated equipment cannot credibly address across scaled manufacturing networks worldwide today. This specification trend has become a stronger award catalyst than general cost marketing alone in several major automotive categories recently across the industry overall. Manufacturers who documented accuracy performance early now command stronger positioning than competitors confined to undocumented uncalibrated equipment, and this distinction increasingly determines OEM shortlist inclusion across most purchase and renewal cycles worldwide today. Several large OEMs now require this documentation before any new contract award.
Market Impact: Lifts demand by 9 pct

In Line AI Inspection Adoption Increasingly Drives Category Reformulation

Broadening global recognition of in-line AI inspection criteria beyond its original limited-deployment origins increasingly incorporates documented accuracy validation directly into instrument development, citing validated repeatability data that automotive procurement teams seeking substantiated engineering-endorsed claims across mainstream deployment categories worldwide and across emerging South Asian and Latin American manufacturing applications broadly today. This adoption trend has become a stronger catalyst than pure cost marketing among manufacturers targeting expanded documented-grade coverage across multiple mainstream platforms worldwide. Several manufacturers are expanding trial deployments to strengthen this evidence base. Several manufacturers are expanding pilot programmes to strengthen this evidence base further.
Market Impact: Lifts adoption by 13 pct

Market Opportunities and Growth Drivers

China's Growing Manufacturing Scale Sustains Demand Growth

Mitutoyo and Keyence's founding precision-instrument engineering scale and the region's uniquely concentrated electronics and automotive manufacturing base continue driving demand for documented accuracy sourcing across OEM and direct-sourcing categories, positioning AI-enabled and optical scanner formats favorably alongside other recognized premium technology categories that have successfully attracted buyer interest in recent years across most premium industrial channels worldwide, reinforcing sustained capacity investment across most producing regions each season broadly. Buyers increasingly confirm this driver's durability well into the next decade across most contract categories overall. Trade bodies continue publishing supportive guidance regularly across major producing regions.
Market Impact: Limits margin stability near 4 pct

Rising Semiconductor Fab Investment Drives Growth

The expanding body of documented global semiconductor and electronics fab investment continues driving direct demand for documented white light interferometer sourcing, as procurement teams increasingly seek reliable, traceable certification-validated alternatives beyond legacy undocumented supply across multiple sourcing channels and premium platforms worldwide today, consistently and reliably each cycle overall across most channels. Regulators and quality-certification bodies across major markets continue tightening measurement-accuracy compliance timelines, reinforcing this driver's durability well into the next decade each season broadly today overall across most segments. EPC contractors in particular now build documented sourcing requirements directly into vendor onboarding checklists.
Market Impact: Limits volume growth by 2 pct

Market Restraints and Challenges

Optical Component Costs Continue Limiting Pricing Predictability

Global surface measurement equipment manufacturers remain fundamentally exposed to optical lens and sensor procurement costs that cap how predictably manufacturers can offer stable contract pricing regardless of downstream demand growth across categories and channels worldwide today. The root cause traces directly to concentrated global semiconductor-grade optics capacity volatility across major supplying regions that manufacturers cannot simply hedge away through additional design investment alone. Manufacturers are mitigating this by diversifying optical component sourcing across multiple regional providers to reduce single-origin exposure. Manufacturers with diversified sourcing networks weather these swings considerably better than single-provider operators overall today.
Market Impact: Expands documented demand 8 pct

Mature Contact Stylus Segment Constrains Volume Growth

Global surface measurement equipment expansion still faces genuine long-term volume constraints as mature contact stylus applications remain commercially adequate across smaller manufacturing budgets lacking AI-inspection requirements in several developing markets, leaving manufacturers uncertain about complete contract feasibility in categories requiring documented, consistent long-cycle deployment planning across most global markets today. The root cause lies in uncalibrated-grade equipment remaining cost-competitive for budget-constrained buyers across most price-sensitive categories worldwide, easing gradually as AI-inspection platforms prove their value over time. Buyers gradually reward manufacturers who commit early to this transition, widening viable coverage steadily each season overall.
Market Impact: Expands inspection demand 14 pct
3 additional market trends, 4 additional growth drivers, and 3 additional restraints and challenges are covered in the full report. Contact sales@marketmindsadvisory.com to access the complete intelligence.

Segment CAGR and Growth Architecture

Segmentation follows measurement technology, since contact stylus, optical and laser scanning, coordinate measuring, portable handheld, white light interferometry, and AI-enabled in-line categories each face genuinely different accuracy, certification, and deployment requirements despite sharing common underlying OEM customer relationships worldwide. Buyers increasingly evaluate manufacturers against each dimension separately during shortlist review cycles. This anchors vendor comparison during procurement review.
surface-measurement-equipment-and-tools-market-market-share-analysis-1790809730101

AI-Enabled In-Line Surface Inspection Systems

AI-enabled in-line surface inspection systems represent the fastest-growing segment, since expanding real-time defect-detection mandates and rising quality-assurance demand across additional manufacturing categories increasingly pushes plant operators toward connected inspection architectures that legacy white light interferometer designs cannot match on throughput speed across most premium product categories worldwide today. This segment benefits from Keyence and Zeiss's expanding documented inspection portfolios, influencing instrument design expectations across other premium-alternative categories. Manufacturers serving this segment typically maintain dedicated software-integration infrastructure well beyond what conventional deployment requires technically. Buyers increasingly request multi-year supply commitments from manufacturers serving this category reliably each cycle. Contract renewal terms increasingly favor manufacturers with this track record. This qualification bar keeps rising each cycle.
CAGR 11.5%

White Light Interferometers

White light interferometers follow closely behind AI-enabled formats, propelled by rising semiconductor-fabrication and nanometer-resolution mandate demand for specialized architectures that reduce unplanned-requalification risk compared to legacy coordinate measuring alternatives in premium global electronics and aerospace formulations today. This segment benefits from established performance as a functionally distinctive precision category, letting plant operators upgrade existing inspection infrastructure with lower switching risk than newer complete-replacement alternative categories require overall and consistently across most channels and product classes worldwide. Manufacturers serving this segment typically maintain dedicated calibration-testing partnerships to support claims credibly each season broadly today. Buyers increasingly request documented proof before renewing multi-year agreements. Contract terms increasingly favor manufacturers who document consistent multi-year field performance directly and transparently.
CAGR 8.5%
Full segment breakdown across 6 segments available in the complete report.

Regional Architecture and Country Demand Map

East Asia commands the largest share of global demand, reflecting the region's concentrated electronics and automotive manufacturing base. North America and Western Europe follow, each anchored by distinct dynamics. South Asia and Pacific shows strong regional momentum, while Eastern Europe trails in absolute share. Latin America adds further momentum.

North America

American automotive and aerospace manufacturers increasingly specify documented accuracy data across both legacy contact stylus and modern AI-enabled categories, reflecting the region's expanding precision-machining base alongside concentrated Hexagon and Perceptron engineering investment across national manufacturing hubs that few other regional equipment industries have matched in scope or engineering depth. Domestic manufacturers continue scaling documented inspection assembly capacity across several distribution centers, reinforcing steady contract renewal cycles each season across major industrial markets overall, and OEMs increasingly favor manufacturers offering full lifecycle calibration service contracts alongside equipment delivery. Domestic capacity investment continues to expand steadily across major producing states. Domestic capacity investment continues to expand steadily across major producing states and metropolitan manufacturing hubs nationwide.
Share: 26% | CAGR: 6.5% (2026 to 2036)

Western Europe

German and Swedish precision-engineering operators increasingly specify documented accuracy data across both legacy CMM and modern AI-enabled categories, reflecting the region's established Zeiss and Hexagon Tier 1 relationships built through decades of metrology engineering leadership. This regional share sits comfortably within the standard band, reflecting Germany's substantial industrial investment scale across major metropolitan precision-manufacturing hubs. Domestic manufacturers continue scaling documented software-validation capacity across several technology hubs, reinforcing steady contract renewal cycles, and OEMs increasingly favor manufacturers offering full lifecycle service contracts alongside equipment delivery. Domestic producers continue investing in expanded firmware-validation and testing capacity across the region steadily. Domestic producers continue investing in expanded firmware-validation and testing capacity across the region steadily and consistently each season.
Share: 20% | CAGR: 4.5% (2026 to 2036)
Regional intelligence for 5 additional markets available in the complete report: East Asia, South Asia and Pacific, Latin America, Middle East and Africa, Eastern Europe. Contact sales@marketmindsadvisory.com.
surface-measurement-equipment-and-tools-market-country-cagr-analysis-1790809730280

Capturing Value Through Documented Accuracy

With undocumented uncalibrated equipment facing intensifying substitution pressure across global manufacturing channels, manufacturers increasingly capture premium value through documented accuracy depth, inspection breadth, and OEM partnerships across categories worldwide, and this hierarchy continues shaping distributor allocation decisions each renewal cycle overall today. Manufacturers investing early in each lever tend to compound their advantage across successive cycles.

Building Formal Documented Accuracy Certification Programs

Global manufacturers investing in standardized, peer-reviewed accuracy documentation win preferred purchase allocation from automotive and OEM buyers willing to pay meaningfully more than undocumented uncalibrated alternatives command across categories and formats. This documentation requires sustained investment in repeatability testing infrastructure and ongoing calibration tracking across manufacturing operations and testing partnerships spanning multiple qualification cycles. Manufacturers offering documented standardized equipment report contract pricing running roughly 18% above standard undocumented uncalibrated equipment. This gap increasingly separates preferred manufacturers from those losing contract share across the sector broadly. Manufacturers without this validation increasingly struggle to retain allocation each renewal cycle.
Market Impact: Commands roughly a full 18 percent pricing premium

Securing Third Party Repeatability Endorsement Programs

Global manufacturers investing in credible third-party repeatability endorsement certification and validation partnerships win preferred allocation from premium-focused automotive buyers willing to pay meaningfully more than untested uncalibrated alternatives command across categories and channels worldwide today. This certification requires sustained investment in laboratory-audit partnerships and ongoing validation across AI-enabled inspection applications and formats over multiple production cycles and audit periods conducted regularly and thoroughly across every facility. Manufacturers offering certified repeatability-tested equipment report contract pricing running roughly 14% above standard untested delivery agreements today. Manufacturers without established partnerships increasingly lose ground to faster-moving rivals across most categories.
Market Impact: Commands roughly a full 14 percent pricing premium

Direct OEM Partnership Priority Access Program

Global manufacturers building direct partnerships with premium OEM networks and plant operator developers capture stickier, higher-value customer relationships than those selling purely through generic distribution channels serving less-differentiated commodity categories and formats worldwide today. This partnership approach requires sustained investment in dedicated technical support and flexible instrument configuration that premium OEMs specifically require from manufacturers reliably and consistently across markets and production cycles conducted regularly each season and audit period. Manufacturers with established partnerships report customer retention rates roughly 16% stronger than those selling predominantly through generic commodity distribution channels alone consistently today.
Market Impact: Improves customer retention rates by roughly 16 pct

Large Scale Optical Component Sourcing Diversification Plan

Global manufacturers investing in expanded large-scale optical component sourcing diversification and secondary provider qualification capture premium-format allocation that purely commodity uncalibrated alternative equipment cannot reliably match at comparable durability and margin levels across categories and formats worldwide today. This diversification requires sustained investment in dual-sourcing qualification and quality certification across production facilities and multiple production cycles and qualification audits conducted regularly and thoroughly across each facility. Manufacturers adopting large-scale diversification report format-specific contract pricing running roughly 11% above standard undiversified-format equipment consistently today. Buyers increasingly expect this evidence upfront during initial contract negotiation stages each cycle.
Market Impact: Commands roughly a full 11 percent pricing premium

Who Controls the Margin Pool

Global surface measurement equipment supply remains meaningfully concentrated, giving this market a CR5 of 42% since a group of established metrology majors holds substantial share of the OEM contract volume this category genuinely requires, measured on global unit shipment volume. The gap between leading manufacturers and smaller regional producers centers on documented accuracy validation and large-scale optical component sourcing capacity rather than any single proprietary process alone.
Competitive activity plays out across three areas: building documented accuracy validation that satisfies automotive and OEM specification requirements, developing integrated AI-enabled inspection formats that command premium pricing, and establishing direct OEM partnerships that offer sticky, recurring contract revenue. Manufacturers combining multiple capabilities increasingly separate themselves from smaller regional producers still confined purely to undocumented uncalibrated equipment. Several manufacturers now bundle documentation alongside multi-platform contract agreements directly.

Emerging pressure is coming from smaller Chinese and South Korean metrology developers rapidly scaling documented accuracy positioning and direct-to-OEM relationships, particularly in categories where established Japanese and German majors have struggled to match nimble regional cost competitiveness among price-sensitive manufacturing buyers. This trend could reshape rankings in premium AI-enabled categories even as R&D investment stays concentrated among established majors overall.
surface-measurement-equipment-and-tools-market-company-positioning-matrix-1790809730460

Competitive Moat and Risk Dimensions

MITUTOYO CORPORATION

Moat: Founding precision instrument scale

Mitutoyo maintains an integrated presence spanning founding precision-instrument distribution scale, documented accuracy research, and years of manufacturing relationships built through category leadership with its optical scanner platform. This founding positioning gives it meaningful advantage negotiating long-term contract agreements with large automotive and industrial networks directly worldwide.
MITUTOYO CORPORATION

Risk: Optical component cost exposure

Mitutoyo's scale does not fully insulate it from optical component price volatility, since its contract volume still depends on securing adequate sensor capacity across dispersed regional sourcing cycles each season. The company has responded by diversifying optical sourcing partnerships across multiple regions to improve cost predictability.
CARL ZEISS AG

Moat: Founding brand credibility scale

Zeiss operates one of the most extensively integrated accuracy research and deployment platforms in the metrology specialty category, giving it unmatched positioning negotiating both distributor and OEM-community partnerships across dozens of applications worldwide. Competitors would need years of comparable deployment-scale building to close this credibility gap meaningfully across the global market.
CARL ZEISS AG

Risk: Brand differentiation pressure

Zeiss's growth remains fundamentally tied to differentiating its accuracy claims from a growing field of newer, more narrowly focused competitors each cycle, limiting pricing-power predictability. The company has responded by investing in additional documented deployment research to reinforce its credibility, since buyers increasingly value this diversification.

Players Tracked

Prominent Players

Mitutoyo Corporation
Carl Zeiss AG
Hexagon AB
Keyence Corporation
Taylor Hobson (AMETEK)

Other Key Players

Bruker Corporation
Olympus Corporation
Nikon Metrology
Renishaw plc
Jenoptik AG
Kosaka Laboratory Ltd.
Tokyo Seimitsu Co., Ltd. (Accretech)
Werth Messtechnik GmbH
Nanovea
Sensofar Tech S.L.
Alicona (Bruker)
Marposs S.p.A.
Wenzel Group GmbH & Co. KG
Perceptron Inc. (Atlas Copco)
Mahr GmbH

Recent Developments

APRIL 2030

Mitutoyo Expands Domestic Inspection Capacity

Mitutoyo Corporation announced expanded documented accuracy-validated manufacturing capacity at a domestic Japanese facility, serving growing demand for documented equipment sourcing across manufacturing categories worldwide. The expansion was organic growth, not an acquisition; terms were undisclosed. Industry observers noted the facility targets both domestic demand and growing export orders.
Signal: Signals a leading global manufacturer investing meaningfully ahead of anticipated documented-demand growth worldwide this cycle and beyond.
SEPTEMBER 2029

Zeiss Signs Regional Research Partnership

Carl Zeiss AG entered a contract research partnership with a pioneer semiconductor research organization, securing documented accuracy substantiation access to accelerate its own product pipeline. Terms of the partnership were not disclosed publicly. The partnership is expected to accelerate Zeiss's next-generation product roadmap over coming quarters.
Signal: Confirms established manufacturers are formalizing documented research partnerships consistently and steadily across the wider global category.
JANUARY 2030

Hexagon Signs Regional Multi Year Agreement

Hexagon AB entered a multi-year contract agreement with a major domestic Korean electronics manufacturer, securing guaranteed documented contract allocation across multiple product categories nationwide and several export corridors. The agreement was a straightforward supply contract; terms stayed confidential. Analysts confirmed the timing favorably given rising demand.
Signal: Confirms manufacturers are formalizing domestic electronics partnerships well ahead of anticipated demand growth nationwide this year.

Global Optical Component Cost Exposure

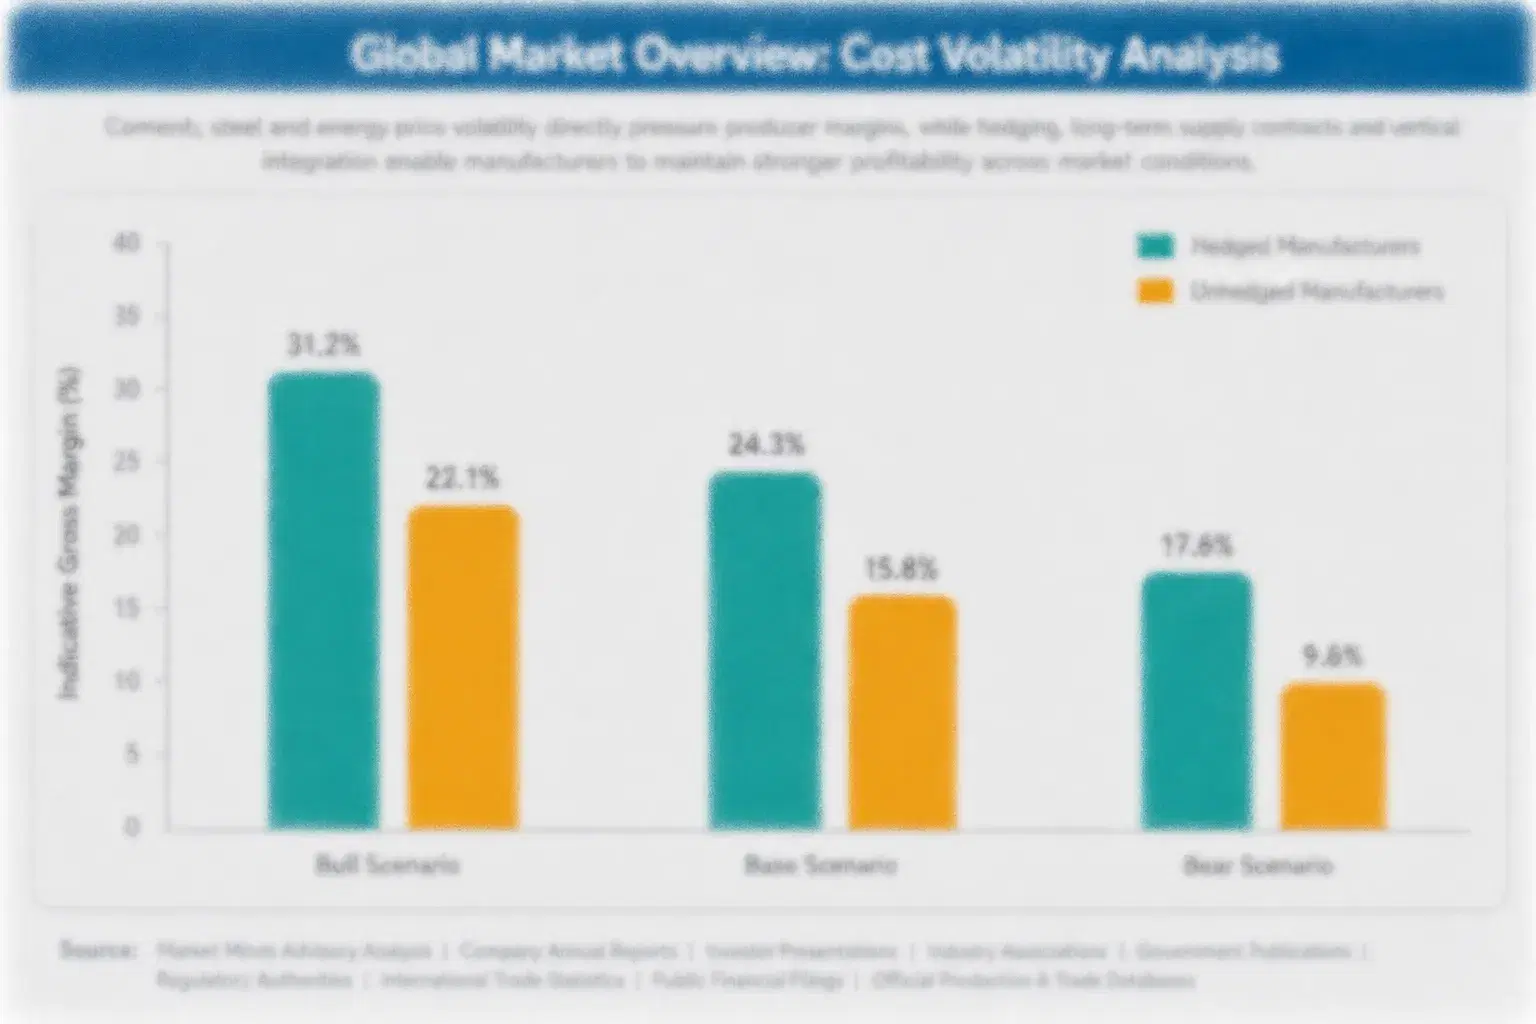
Global surface measurement equipment cost breaks down primarily into optical lens and sensor procurement, dedicated precision assembly overhead, and increasingly, documented accuracy testing overhead. Optical components typically represent 30 to 38% of total production cost, a share that moves directly with global semiconductor-grade optics pricing cycles given the input structure. This leaves manufacturers exposed to sudden pricing swings across regions.
Elevated optical component feedstock costs during 2021 and 2022 meaningfully increased production costs across the global industry, according to vendor disclosures consistent with broader China MIIT and US Census Bureau reporting covering the affected period. Manufacturers without diversified optics-sourcing relationships absorbed most of this increase into margins during that window. Several manufacturers began qualifying additional provider networks across regions to reduce future exposure across most sourcing regions overall today.

Manufacturers lacking direct access to reliable optical component capacity and validated AI-enabled inspection technology carry meaningfully more cost exposure than integrated manufacturers with established sourcing relationships. This growing gap increasingly separates which manufacturers can offer competitive, documented pricing to premium OEMs and which struggle to remain commercially viable during periods of tight capacity supply. Regional access gaps continue shaping pricing outcomes across most producing markets today.
surface-measurement-equipment-and-tools-market-cost-volatility-analysis-1790809730647

Diversified Regional Optical Component Sourcing

Larger manufacturers increasingly diversify optical component sourcing across multiple regional providers and countries, reducing exposure to any single region's supply-shortage disruption risk directly and meaningfully across most sourcing regions today. This approach continues expanding steadily each year across the sector, strengthening supply reliability broadly across most producing regions and contract categories nationwide each cycle and renewal period.

Long Term Optics Provider Partnerships

Manufacturers increasingly establish long-term partnerships directly with optical component producers across major producing regions, securing more predictable capacity pricing and availability compared to relying entirely on open-market spot sourcing arrangements. These partnerships extend across multiple production cycles, strengthening supply predictability each year across regions and sourcing programmes, reducing reliance on volatile spot pricing. This reduces reliance on volatile spot pricing.

Production Scale Consolidation Across Facilities

Leading manufacturers continue consolidating regional precision-assembly operations into larger, more efficient facilities, improving per-unit cost competitiveness compared to maintaining separate smaller processing operations that cannot achieve comparable economies of scale nearby. This trend keeps reshaping cost structures industry-wide, favoring manufacturers with scale advantages over smaller, dispersed regional competitors overall, strengthening pricing power each cycle.

Portfolio Architecture for Margin Defence

The global surface measurement equipment market splits into three commercial tiers: contact stylus and portable handheld units sold into broad value-adjacent applications, premium documented optical and CMM assemblies commanding meaningful certification premiums for accuracy formulation, and next-generation validated AI-enabled inspection systems carrying documented traceable-reliability performance for demanding omnichannel manufacturing applications. Margin economics differ across tiers.
Manufacturers face a genuine strategic tension between defending mature contact stylus volume and reallocating global optical component capacity toward documented CMM and AI-enabled inspection formats that offer stronger long-term growth prospects. Those building capability across all three tiers capture the widest addressable revenue base, though doing so requires deliberate strategic repositioning and sustained investment most smaller organizations struggle to fund. Buyers increasingly evaluate manufacturers against this structure during shortlist review.

High-value margin pools concentrate overwhelmingly in premium optical and validated AI-enabled inspection systems, where global automotive and electronics buyers pay materially more for documented traceable-reliability performance than contact stylus buyers require. Manufacturers positioned to serve this tier alongside stable contact stylus volume capture the clearest path toward sustained revenue as East Asia's manufacturing-driven demand continues expanding across most major segments.

Volume / Commodity-Adjacent Tier

Contact stylus and portable handheld units sold into broad value-adjacent applications at competitive pricing with thinner manufacturer margins overall. Manufacturers compete here mainly on reliable delivery and landed cost rather than documentation. This tier still anchors meaningful volume.
Gross Margin: 22-28%

Premium / Certified Tier

Premium documented optical and CMM assemblies commanding meaningful certification premiums for accuracy formulation requiring documented quality content and consistent field-tested performance data. Manufacturers here maintain closer relationships with premium OEM customers directly.
Gross Margin: 28-35%

Sustainability / Regulatory / Next-Generation Tier

Next-generation validated AI-enabled inspection systems carrying documented traceable-reliability performance for demanding omnichannel manufacturing applications. Manufacturers here typically maintain years of validated testing history and buyer trust across most channels and cycles.
Gross Margin: 35-42%
surface-measurement-equipment-and-tools-market-portfolio-architecture-1790809730836

High-value Sub-segments and Strategic Watch-out

Validated AI Enabled Integrated Format Supply

Validated AI-enabled integrated supply commands the strongest margins in the category and continues growing fastest as buyers seek documented reliability outcomes credibly and consistently across most channels and OEM contract categories, with manufacturers investing early continuing to set the pace each season. This gap continues widening each quarter.

Premium Documented Optical Scanner Format Supply

Premium documented optical scanner format assemblies sustain strong growth as buyers increasingly require documented content matching engineering-endorsement expectations closely, and manufacturers investing early retain the strongest positioning across most contract renewal categories each season. Manufacturers here increasingly bundle documentation directly into multi-year contracts with OEM buyers.

Contact Stylus Grade Supply

Contact stylus grade supply continues anchoring a meaningful share of global volume even as newer, higher-margin documented tiers expand steadily across the category worldwide today, and this volume base remains commercially important across export markets and price-sensitive manufacturing categories worldwide. Export-focused manufacturers continue defending this volume base deliberately.

Optical Component Cost Risk Exposure

Continued dependence on concentrated global optical component supply networks could meaningfully constrain category delivery capacity if capacity shortage or supply-cost inflation intensifies unexpectedly across major manufacturer relationships over the coming years, and manufacturers are actively diversifying provider networks across additional regions within the next few years overall.

OEM Contractor Trust Anchors Purchasing

Once an OEM contractor validates a specific manufacturer's accuracy performance on a deployed AI-enabled installation, switching manufacturers requires requalifying through new repeatability and reliability evaluation periods, creating a genuine annuity dynamic for manufacturers who secure this relationship first. Transition costs discourage casual switching between qualified manufacturers each cycle. Long-term multi-year OEM contract arrangements anchor this revenue base reliably across most producing regions.
Adoption depth varies meaningfully by end-use vertical. Premium optical and AI-enabled manufacturers exhibit the deepest stickiness given extensive documentation and requalification requirements, while mainstream contact stylus purchasing shows comparatively shallower stickiness since buyers can rebid entry-tier contracts more freely without the same technical requalification burden. Premium automotive buyers show the deepest stickiness, while commodity accounts increasingly shop purely on price consistently across cycles today.

A younger generation of quality-assurance managers increasingly evaluates equipment sourcing decisions through a documented-reliability-first lens by default, favoring manufacturers with verified accuracy performance over undocumented uncalibrated manufacturers competing purely on established cost advantages. This shift favors manufacturers with documented AI-enabled technology over commodity manufacturers competing purely on cost, a preference older cohorts rarely prioritized this heavily overall. Manufacturers increasingly tailor account teams to this generational shift directly.
surface-measurement-equipment-and-tools-market-end-use-penetration-index-1790809731019

Where Manufacturer Strategy Should Focus

These are among the four positions where our research anticipates prominent divergence between winners and laggards over the coming forecast period. Each is grounded in the demand model, the regulatory perimeter, and the announced capacity pipeline.
01 / AI INSPECTION PIVOT

Redirect strategic investment toward AI-enabled formats

AI-enabled format demand represents the fastest-growing, most attractive segment in this global market, while legacy contact stylus demand offers only modest incremental growth regardless of pricing strategy adjustments made by manufacturers today. Manufacturers investing in documented accuracy sourcing now position themselves to capture this durable growth before more competitors recognize the opportunity, since building comparable documented consistency from scratch typically takes considerable time to establish credibly. Manufacturers who move first lock in the strongest early OEM relationships in this rapidly expanding category overall.
02 / DOCUMENTATION FIRST PRIORITY

Build standardized accuracy documentation programs

Documented, standardized accuracy traceability increasingly determines which manufacturers win the largest premium OEM contracts, rewarding documentation investment over manufacturers still selling undocumented uncalibrated equipment into increasingly sophisticated global manufacturing categories. Manufacturers investing in substantiation infrastructure now position themselves to capture this segment before more competitors develop comparable documentation depth, since establishing trusted testing credibility typically requires considerable time and consistent batch validation. Early movers set the credibility bar that rivals are later measured against, and buyers increasingly reward decisive manufacturers.
03 / OPTICAL SCANNER EXPANSION

Build dedicated traceable durability capability

Optical scanner format demand continues expanding steadily, representing a genuine growth opportunity beyond legacy contact stylus applications where competitive dynamics are comparatively mature and well established across most channels and price tiers. Manufacturers building dedicated optical scanner documentation now position themselves to capture this segment before competitors develop comparable production depth, since establishing trusted buyer relationships typically requires considerable time and consistent quality delivery across multiple contract cycles. Manufacturers who wait risk ceding this ground permanently to faster-moving rivals with stronger OEM relationships already in place.
04 / FEEDSTOCK SOURCING RESILIENCE

Diversify optical component sourcing across regions

Concentrated global optical component supply dependency leaves manufacturers exposed to cost and timeline risk specific to individual regions and their production cycles, a vulnerability that could meaningfully disrupt delivery during any future adverse component shortage or supply-cost shift affecting a key region or facility. Manufacturers building meaningful provider relationships across additional regions now reduce this concentration exposure before disruption arrives. Developing reliable alternative provider relationships typically requires multiple qualification cycles to establish trust firmly across new partner networks and geographies over time.

Engagement Snapshot From the Field

A live engagement with an industry participant carrying material or product regulatory and market exposure ahead of a defining policy shift, showing how our research translates into a defensible multi-year portfolio strategy.
MARKET MINDS ADVISORY · CLIENT ENGAGEMENT SUMMARY
Surface Measurement Equipment And Tools Producer Strategic Portfolio Review and Transition Roadmap 2026·Investment Scenario on Surface Measurement Equipment And Tools Exposure Evaluation 2025-26
CLIENT PROFILE
The client is a global automotive component manufacturer group seeking to commission a dedicated documented-accuracy surface measurement fleet standardization programme within a six-month timeline. Annual spending for the client's relevant equipment sourcing sits in the low tens of millions of dollars (client-reported, unverified by MMA). Leadership needed a defensible strategy given intensifying scrutiny from internal procurement and quality auditors.
STRATEGIC CHALLENGE
The client needed to determine which surface measurement equipment manufacturer could provide sufficiently documented accuracy and repeatability outcome data to support internal fleet-wide qualification credibly, while confirming the resulting equipment cost could be absorbed within its target budget without eroding operating margin. Leadership also needed clear visibility into long-term delivery reliability across manufacturers.
MMA APPROACH
MMA conducted a comparative capability assessment benchmarking three qualified metrology manufacturers against the client's documentation, accuracy, and cost requirements for its planned standardization programme directly and comprehensively across every relevant criterion. The engagement ran across five weeks and drew on manufacturer technical data review alongside direct competitor contract benchmarking and analysis.
KEY FINDINGS
  1. Comparative testing confirmed that two of the three evaluated metrology manufacturers could provide documentation sufficient to support the client's internal fleet-wide qualification credibly and reliably.
  2. Cost impact analysis indicated that the documented AI-enabled standardization process would increase overall equipment cost by an amount the client's target budget could absorb without material margin erosion.
  3. Competitive positioning analysis showed that documented accuracy sourcing would meaningfully differentiate the client's manufacturing operations from competitors still using undocumented uncalibrated equipment currently in service.
  4. Manufacturer disclosure review confirmed both shortlisted metrology manufacturers maintained sufficient optical component capacity and documentation depth to support the client's anticipated delivery timeline reliably and consistently.
CLIENT PROFILE
The client is a global automotive component manufacturer group seeking to commission a dedicated documented-accuracy surface measurement fleet standardization programme within a six-month timeline. Annual spending for the client's relevant equipment sourcing sits in the low tens of millions of dollars (client-reported, unverified by MMA). Leadership needed a defensible strategy given intensifying scrutiny from internal procurement and quality auditors.
STRATEGIC CHALLENGE
The client needed to determine which surface measurement equipment manufacturer could provide sufficiently documented accuracy and repeatability outcome data to support internal fleet-wide qualification credibly, while confirming the resulting equipment cost could be absorbed within its target budget without eroding operating margin. Leadership also needed clear visibility into long-term delivery reliability across manufacturers.
MMA APPROACH
MMA conducted a comparative capability assessment benchmarking three qualified metrology manufacturers against the client's documentation, accuracy, and cost requirements for its planned standardization programme directly and comprehensively across every relevant criterion. The engagement ran across five weeks and drew on manufacturer technical data review alongside direct competitor contract benchmarking and analysis.
KEY FINDINGS
  1. Comparative testing confirmed that two of the three evaluated metrology manufacturers could provide documentation sufficient to support the client's internal fleet-wide qualification credibly and reliably.
  2. Cost impact analysis indicated that the documented AI-enabled standardization process would increase overall equipment cost by an amount the client's target budget could absorb without material margin erosion.
  3. Competitive positioning analysis showed that documented accuracy sourcing would meaningfully differentiate the client's manufacturing operations from competitors still using undocumented uncalibrated equipment currently in service.
  4. Manufacturer disclosure review confirmed both shortlisted metrology manufacturers maintained sufficient optical component capacity and documentation depth to support the client's anticipated delivery timeline reliably and consistently.
RECOMMENDED STRATEGY
Phase 1: Phase 1 (Months 1 to 2): Finalize metrology manufacturer selection and negotiate standardization terms, pricing, and delivery timeline commitments carefully with legal review. Phase 2: Phase 2 (Months 3 to 5): Complete AI-enabled fleet qualification testing and validate accuracy performance closely against the baseline, tracking milestones weekly. Phase 3: Phase 3 (Month 6): Launch fleet-wide standardization and monitor performance closely against existing internal benchmarks each week, adjusting sourcing terms promptly.
OUTCOME
The client launched its AI-enabled standardization programme on schedule and reported accuracy performance meaningfully ahead of its existing benchmarks within the first two quarters following launch (client-reported, unverified by MMA). The qualified manufacturer design has since become the client's standard fleet-wide sourcing choice across its full manufacturing network.

Frequently Asked Questions

Foundational context covering the market sizes, CAGR, scope, country, region and competition that inform every finding below. This section is provided to cover basics and most often pre-purchase conversations, answered from the MMA Primary Research Dataset.

What is the current size of the Surface Measurement Equipment And Tools Market?

Global demand reached approximately USD 2.1 billion in 2025, spanning contact stylus, optical scanning, and AI-enabled inspection formats favorably positioned by manufacturing quality-control demand. This reflects steady growth in documented accuracy adoption.

How large will the Surface Measurement Equipment And Tools Market be by 2036?

Global demand is projected to reach approximately USD 3.9864 billion by 2036, up from USD 2.226 billion in 2026. This reflects an incremental expansion of roughly USD 1.76 billion over the forecast period.

What is the CAGR for the Surface Measurement Equipment And Tools Market 2026 to 2036?

Global demand is forecast to grow at a 6.0% CAGR between 2026 and 2036. Bull and bear scenarios range from 7.2% to 4.8% depending on adoption outcomes.

Which segment is growing fastest?

AI-enabled in-line surface inspection systems lead at an 11.5% CAGR, roughly 1.92 times the overall market rate, with white light interferometers close behind at 8.5% growth annually.

Who are the major companies in the Surface Measurement Equipment And Tools Market?

Leading manufacturers include Mitutoyo, Carl Zeiss, Hexagon, Keyence, and Taylor Hobson, holding a combined market share of approximately 42 percent across global distributor and OEM channels.

Which country is growing fastest?

China grows fastest at an 8.3% CAGR, reflecting its rapidly expanding electronics and automotive manufacturing base across leading production regions, driven by sustained investment in quality-control qualification programmes.

Report Segmentation Architecture

The full report scope spans multiple orthogonal segmentation dimensions, with cross-tabulated demand data provided for each dimension pair. Coverage extends further to regional breakdowns, trend trajectories, and the competitive detail needed to support segment-level decision-making.

By Measurement Technology Type

  • Contact Stylus Profilometers
  • Optical and Laser Surface Scanners
  • Coordinate Measuring Machines
  • Portable Handheld Roughness Testers
  • White Light Interferometers
  • AI-Enabled In-Line Inspection Systems

By End-Use Industry

  • Automotive Manufacturing
  • Aerospace and Defense Manufacturing
  • Semiconductor and Electronics Manufacturing
  • General Precision Machining

By Commercial Dimension

  • Direct OEM Contracts
  • Distributor Contracts
  • Plant Operator Direct Contracts
  • Service and Calibration Contracts

By Region

  • North America
  • Western Europe
  • East Asia
  • South Asia and Pacific
  • Latin America
  • Middle East and Africa
  • Eastern Europe

Scope, Methodology, and Coverage

Every figure in this report is reproducible from documented input assumptions. The scope below maps the historical period, the forecast horizon, the segmentation dimensions, and the countries covered, alongside the underlying primary and qualitative methodology.
Historical Period
2020 to 2025
Forecast Period
2026 to 2036
Base Year
2025 (USD billions; MMA Primary Research Dataset, October 2026)
Market Definition
This report defines the market as surface measurement equipment and tools, instruments used to quantify surface roughness, flatness, waviness, and form across manufactured components, spanning contact stylus profilometers, optical and laser surface scanners, coordinate measuring machines, portable handheld roughness testers, white light interferometers, and AI-enabled in-line inspection systems. It excludes dimensional measuring tape and rule products sold as a separate hand-tool category, non-destructive testing equipment sold for internal-defect detection, and general-purpose microscopy sold as a distinct laboratory-instrument category, each covered under separate MMA reports.
Quantitative Units
USD billions (current prices); AI inspection premium as percentage of standard-equivalent cost
Segmentation Dimensions
By Measurement Technology Type; By End-Use Industry; By Commercial Dimension; By Region
Regions Covered
North America, Western Europe, East Asia, South Asia and Pacific, Latin America, Middle East and Africa, Eastern Europe
Countries Covered
China, Japan, USA, Germany, South Korea, India, Sweden, UK, Mexico, Brazil, Poland, Czech Republic, Taiwan, France, Italy, and additional markets relevant to this sector
Key Companies Profiled
Mitutoyo Corporation, Carl Zeiss AG, Hexagon AB, Keyence Corporation, Taylor Hobson (AMETEK), Bruker Corporation, Olympus Corporation, Nikon Metrology, Renishaw plc, Jenoptik AG, Kosaka Laboratory Ltd., Tokyo Seimitsu Co., Ltd. (Accretech), Werth Messtechnik GmbH, Nanovea, Sensofar Tech S.L., Alicona (Bruker), Marposs S.p.A., Wenzel Group GmbH & Co. KG, Perceptron Inc. (Atlas Copco), Mahr GmbH
Quantitative Methodology
Primary survey, n=3,800 respondents, Q4 2025, six countries; demand-side model with trade association cross-validation
Qualitative Methodology
47 expert interviews, Q4 2025; applied to validate demand model assumptions, identify emerging dynamics, and assess competitive positioning
Report Format
PDF and XLSX data workbook (Word format preview document)
Publisher
Market Minds Advisory
Report Code
MMA-2026-CON-025
Published
October 2026
Contact
sales@marketmindsadvisory.com | www.marketmindsadvisory.com

Purchase the full Surface Measurement Equipment And Tools Market Report (2026 to 2036).

This report delivers a complete commercial assessment of the global surface measurement equipment and tools market, covering sizing, segmentation, and regional distribution through 2036, with particular analytical focus on East Asia's manufacturing advantage anchored by Mitutoyo and Keyence. It profiles twenty manufacturers serving OEM and distributor channel distribution categories worldwide, detailing competitive positioning, accuracy certification, and optical component sourcing exposure. Analysis extends to input cost exposure and mitigation pathways, and portfolio margin economics across three commercial tiers. Bull and bear forecast scenarios are modeled explicitly against named commercial catalysts and clearly identified supply risks facing the global industry.
Ten-year sizing and forecast model through 2036
Six-segment surface measurement technology breakdown analysis
Seven-region demand distribution and share analysis
Twenty-company competitive profile and positioning assessments
Optical component cost exposure and risk analysis
Portfolio tier margin economics and pricing analysis

Built For The People Who Decide

From boardroom strategy to bench-side execution, this report is read cover-to-cover by leaders shaping the next decade of their industry, turning demand scenarios, market dynamics and valuation benchmarks into decisions.
CXOs/ Presidents/ VPs/ Managers
M&A and Corporate Development
Strategy Teams and R&D Heads
Procurement and Product Directors
Regulatory and Compliance Leaders
Investor Relations and Equity Analysts