
Market Minds Advisory
3D Metrology Market

3D Metrology Market: 3D Metrology Market. Automated Dimensional Inspection Technology Through 2036

Manufacturers are replacing manual gauging and sample-based inspection with in-line 3D metrology systems as zero-defect quality mandates spread from aerospace into automotive and electronics assembly, betting automated measurement can outpace human inspector throughput.

Lead Analyst

Published

September 2026

Make Smarter Decisions with Customized Research Insights

Request a free sample report and evaluate market opportunities, growth trends, and competitive dynamics relevant to your business needs.

2025 MARKET VALUE$6.5BMarket Size 2025
2036 FORECAST VALUE$15.9BBase Case , 2026 to 2036
CAGR 2026 TO 20368.5 %Bull 9.8% / Bear 7.2%
INCREMENTAL OPPORTUNITY$8.9BNet 10- year value creation
EXPANSION MULTIPLE2.26x2036 value over 2026 base
Strategic Levers
M&A Pipeline
Regional Outlook
Country Rankings
Competitive Intelligence
Segmental Deep-dive
Call-Us : 91 93563 13602

Executive Snapshot and Market Trajectory.

3D metrology adoption is accelerating as manufacturers shift from manual gauging and sample-based statistical inspection toward full in-line automated measurement, driven by tightening quality tolerances across aerospace, automotive, and electronics assembly lines worldwide, reshaping quality control investment priorities across nearly every precision manufacturing sector tracked closely today.
Industrial CT scanning and structured light scanning systems are capturing outsized growth as electric vehicle battery inspection and additive manufacturing quality verification demand internal defect detection that traditional contact probes cannot provide at comparable speed. East Asia holds the largest share given concentrated automotive and electronics manufacturing capacity, while coordinate measuring machines remain the largest deployed technology by installed base across precision manufacturing worldwide today.
Competition splits between diversified metrology giants offering full measurement portfolios spanning coordinate measuring machines through optical scanning and specialized manufacturers competing on scan speed precision and portability for niche inspection applications across multiple industrial sectors and product categories worldwide today. Regulatory pressure around aerospace and medical device traceability documentation is reshaping specification requirements, forcing suppliers to demonstrate measurement uncertainty compliance well beyond what basic gauging tools ever required across the broader manufacturing industry.
Market Definition
The 3D metrology market covers coordinate measuring machines, laser scanners, structured light and white light scanners, industrial CT scanning systems, optical digitizers, and portable measuring arms used for dimensional inspection and quality verification. It excludes two-dimensional vision inspection systems, general purpose cameras, and non-metrology industrial sensors not centered on dimensional measurement.
Base Year Value
$6.5B in 2025 (MMA Primary Research Dataset, September 2026)
Forecast Period
2026 to 2036, eleven discrete annual values
CAGR
8.5% base case. Bull 9.8%. Bear 7.2%.
Fastest Growth Segment
Industrial CT Scanning Systems: 12.0% CAGR
Fastest Growth Country
China: 10.5% CAGR
Fastest Growth Region
South Asia and Pacific: 10.5% CAGR
Largest Region
East Asia: 27% of 2025 global value
Market Leaders
[object Object]
Primary Survey
n=3,800 procurement and R&D decision-makers, Q4 2025, six countries
Methodology
Demand-side build-up, cross-validated against public data, 47 expert interviews

3D Metrology Market Forecast Scenarios

3d-metrology-market-size-forecast-scenario-1790006047704
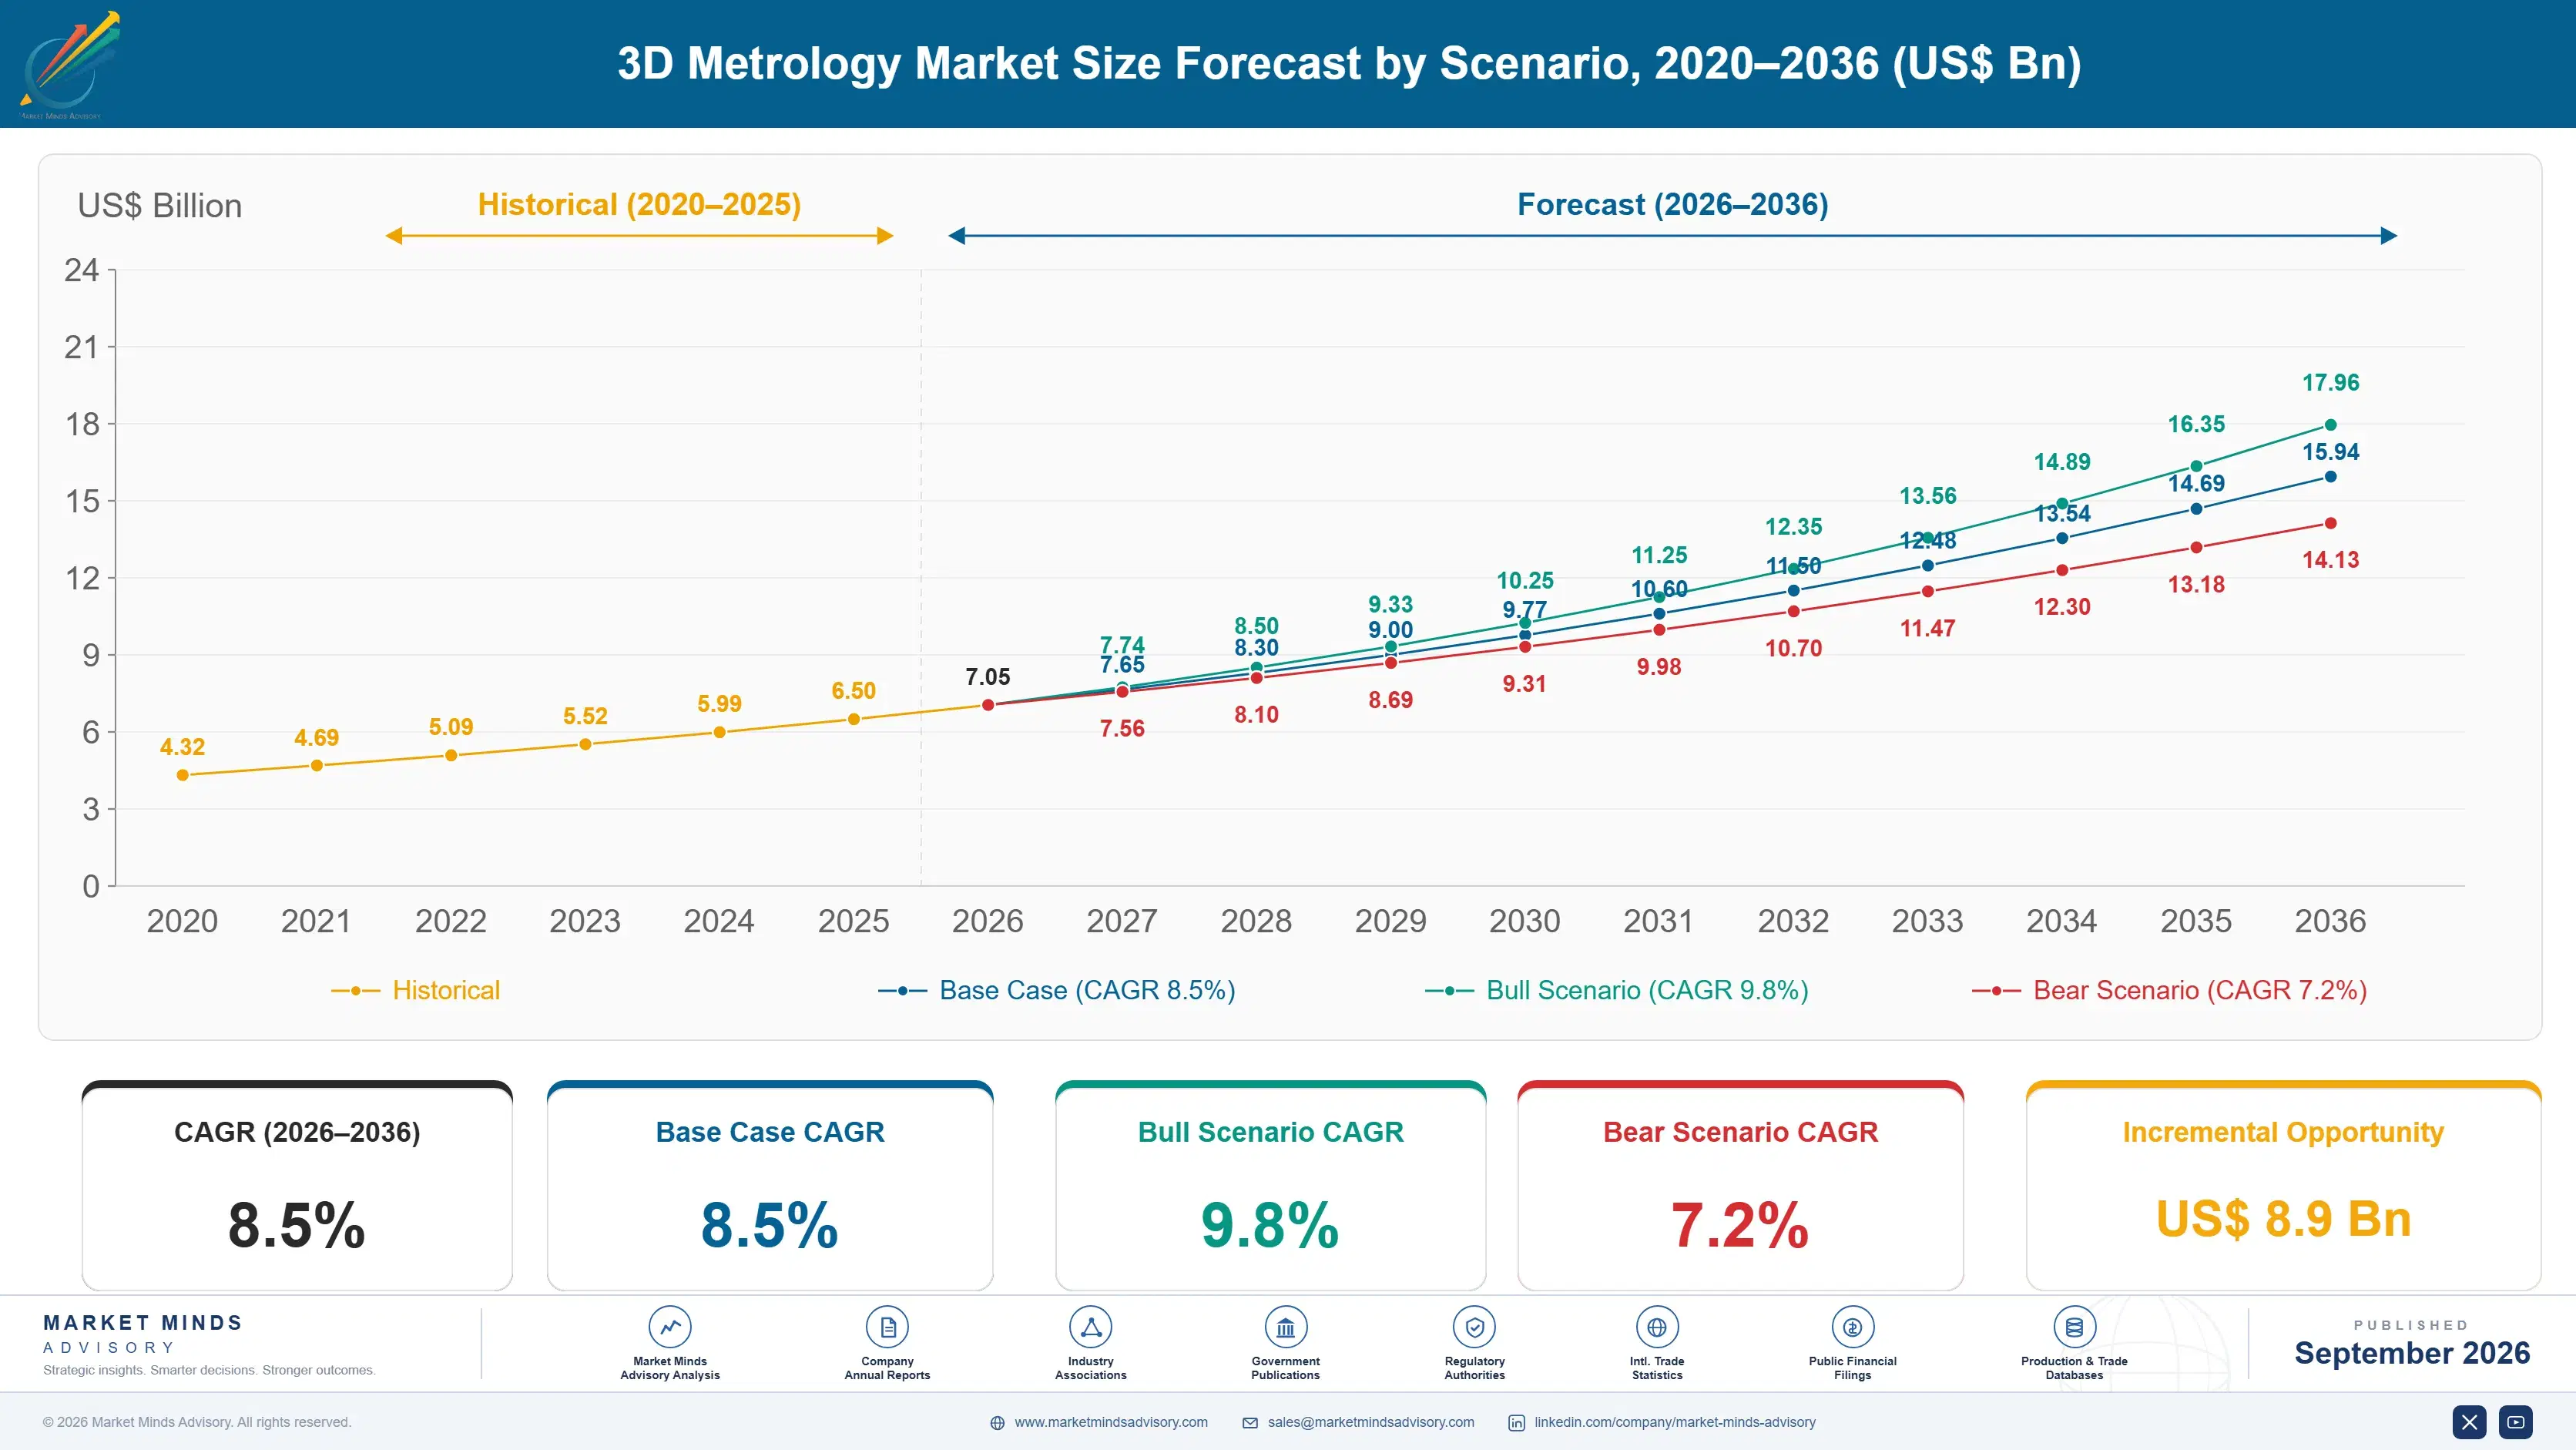
Between 2020 and 2025 3D metrology adoption accelerated as manufacturers prioritized quality automation investment to address labor shortages among skilled quality inspectors and rising tolerance requirements across aerospace and automotive production worldwide. Historical annual growth ran near 7.5 percent as in-line automated measurement moved from flagship factories into mainstream production environments across nearly every manufacturing segment tracked.
The base case assumes 8.5 percent annual growth through 2036, driven by three mechanisms: continued electric vehicle battery and powertrain inspection requiring internal defect detection that only industrial CT scanning provides at production speed, expanding additive manufacturing adoption demanding comprehensive dimensional verification for complex geometries that traditional gauging cannot measure, and tightening aerospace and medical device traceability regulation pushing documented measurement uncertainty compliance across regulated manufacturing supply chains worldwide today.
A bull scenario centers on accelerated electric vehicle production forcing widespread adoption of automated in-line battery inspection systems faster than currently planned capital deployment schedules across major automakers and their broader global supplier networks. The bear risk is prolonged manufacturing capital expenditure caution delaying planned quality automation investment across cost-sensitive manufacturers globally this coming budget cycle and beyond.

Automated In-Line Inspection Replaces Manual Sample Gauging

Precision optical components and structured lighting hardware together represent the largest share of manufacturing cost for 3D metrology systems, since measurement accuracy and repeatability both depend heavily on lens quality and sensor calibration performed at specialized optical assembly facilities concentrated in Germany, Japan, and the United States.
MARKET CONCENTRATIONCR5 42%Top five suppliers hold a moderate combined market presence overall
REPLACEMENT CYCLE LENGTH7-10 yearsReplacement cycles keep spanning many years before major renewal
TOP PRODUCING COUNTRYGermany 22%One country generates a large share of new installations
CAPACITY UTILISATION77%Facilities keep running production lines below theoretical maximum output
TRADE INTENSITYModerateImport and export activity remains moderate across this category
OPTICS COST SHARE40% of COGSPrecision optics and sensors represent the largest vendor cost
Quality engineers increasingly differentiate suppliers by measurement speed and software integration depth with existing computer-aided design workflows rather than raw accuracy specifications alone. Companies comparing vendors now weigh scan-to-report automation and traceability documentation as heavily as measurement uncertainty figures, narrowing room for suppliers offering only standalone measurement hardware without software integration. Portability and ease of operator training have also become meaningful differentiators as manufacturers push measurement capability closer to the production line.
Replacement cycles for 3D metrology systems typically span seven to ten years given the capital intensity of precision measurement hardware, giving incumbent suppliers with existing calibration and service relationships a durable advantage over new entrants lacking comparable long-term support infrastructure and proven field performance data. That dynamic keeps switching costs meaningfully high for quality teams evaluating alternative suppliers during scheduled equipment refresh cycles and new production line commissioning projects across the wider facility.
"A part that passes sample-based inspection and still fails in the field is not bad luck, it is a measurement strategy that never looked at the part that mattered. That is why aerospace suppliers keep paying for full in-line coverage over statistical sampling."
Principal Analyst, Precision Measurement and Quality Systems Practice · MMA Construction and Industrial Equipment: Precision Measurement Systems Practice · September 2026

Market Trends

Electric Vehicle Battery Inspection Drives Industrial CT Scanning Demand

Electric vehicle battery pack manufacturers increasingly require industrial CT scanning to detect internal defects like electrode misalignment and porosity that external measurement methods cannot reveal, driving demand for high-throughput CT systems capable of keeping pace with production line speeds rather than laboratory-only offline analysis. Battery quality requirements have tightened considerably as thermal runaway safety concerns push automakers toward mandatory internal defect screening for every produced cell rather than statistical sampling alone. Suppliers capable of delivering production-speed CT scanning integrated directly into battery assembly lines are winning design-in slots well ahead of suppliers offering only laboratory-grade offline systems.
Market Impact: Reduces inspector staffing needs 40 percent
Additive Manufacturing Growth Increases Complex Geometry Inspection Needs

Additive manufacturing production volume continues expanding across aerospace and medical device sectors, creating parts with internal lattice structures and complex geometries that traditional contact-based coordinate measuring machines cannot physically access or measure completely. This trend has become a standard specification requirement in competitive aerospace procurement evaluations, particularly among suppliers facing strict certification requirements around internal structural integrity verification. Suppliers lacking sufficient structured light or CT scanning capability are increasingly losing competitive contracts to rivals offering comprehensive non-contact measurement solutions rather than limited-access probe-based systems, reshaping near-term product roadmap priorities across the metrology industry broadly.
Market Impact: Cuts reverse engineering time 60 percent

Market Opportunities and Growth Drivers

Skilled Inspector Shortages Accelerate Automated Measurement Adoption

Persistent shortages of trained quality inspectors across major manufacturing regions are pushing manufacturers toward automated 3D metrology systems that require less specialized manual measurement expertise to operate reliably day to day. Manufacturers increasingly calculate automation payback periods against actual realized inspector labor cost and hiring difficulty rather than theoretical throughput estimates, strengthening the investment case considerably across nearly every manufacturing segment studied closely. Facilities with the most severe inspector staffing shortages report the fastest metrology automation payback periods and the strongest internal appetite for continued measurement system expansion across additional production lines.
Market Impact: Limits adoption to 30 percent

Reverse Engineering Applications Expand Optical Scanning Demand

Manufacturers increasingly use optical 3D scanning to reverse engineer legacy components lacking digital design files, supporting spare parts production, tooling replacement, and product redesign projects across aerospace, automotive, and heavy equipment industries. This capability has become a standard procurement requirement for manufacturers managing aging equipment fleets no longer supported by original design documentation, particularly across defense and legacy industrial sectors. Suppliers offering high-resolution portable scanning solutions are winning contracts against traditional coordinate measuring machine vendors, since portability lets engineers capture geometry directly on the factory floor rather than requiring part removal to a dedicated measurement laboratory.
Market Impact: Generates 500 gigabytes per scan session

Market Restraints and Challenges

High Capital Cost Limits Small Manufacturer Adoption

Advanced 3D metrology systems, particularly industrial CT scanners and high-precision coordinate measuring machines, carry capital costs that place them out of reach for many small and mid-size manufacturers despite genuine quality benefits. The root cause is the precision optical and mechanical engineering required to achieve micron-level measurement accuracy, which does not scale down in cost as easily as general purpose manufacturing equipment. The commercial impact falls hardest on suppliers targeting price-sensitive smaller manufacturers, facing long sales cycles and financing objections. Several suppliers now offer measurement-as-a-service subscription models as a mitigation approach to lower the adoption barrier.
Market Impact: Scans 100 percent of battery cells

Data Volume From High Resolution Scanning Strains IT Infrastructure

High-resolution structured light and CT scanning systems generate enormous point cloud and volumetric data files that strain manufacturing plant network and storage infrastructure not originally designed for such volumes. The root cause is the fundamental trade-off between measurement resolution and file size, where higher accuracy scanning modes generate proportionally larger datasets that must be stored, processed, and archived for traceability compliance. The commercial impact falls hardest on manufacturers lacking modern network infrastructure, facing slow data transfer and storage cost overruns. Several suppliers now offer edge computing preprocessing as a mitigation approach to reduce raw data transfer volume.
Market Impact: Verifies 15 internal lattice structures
3 additional market trends, 4 additional growth drivers, and 2 additional restraints and challenges are covered in the full report. Contact sales@marketmindsadvisory.com to access the complete intelligence.

Segment CAGR and Growth Architecture

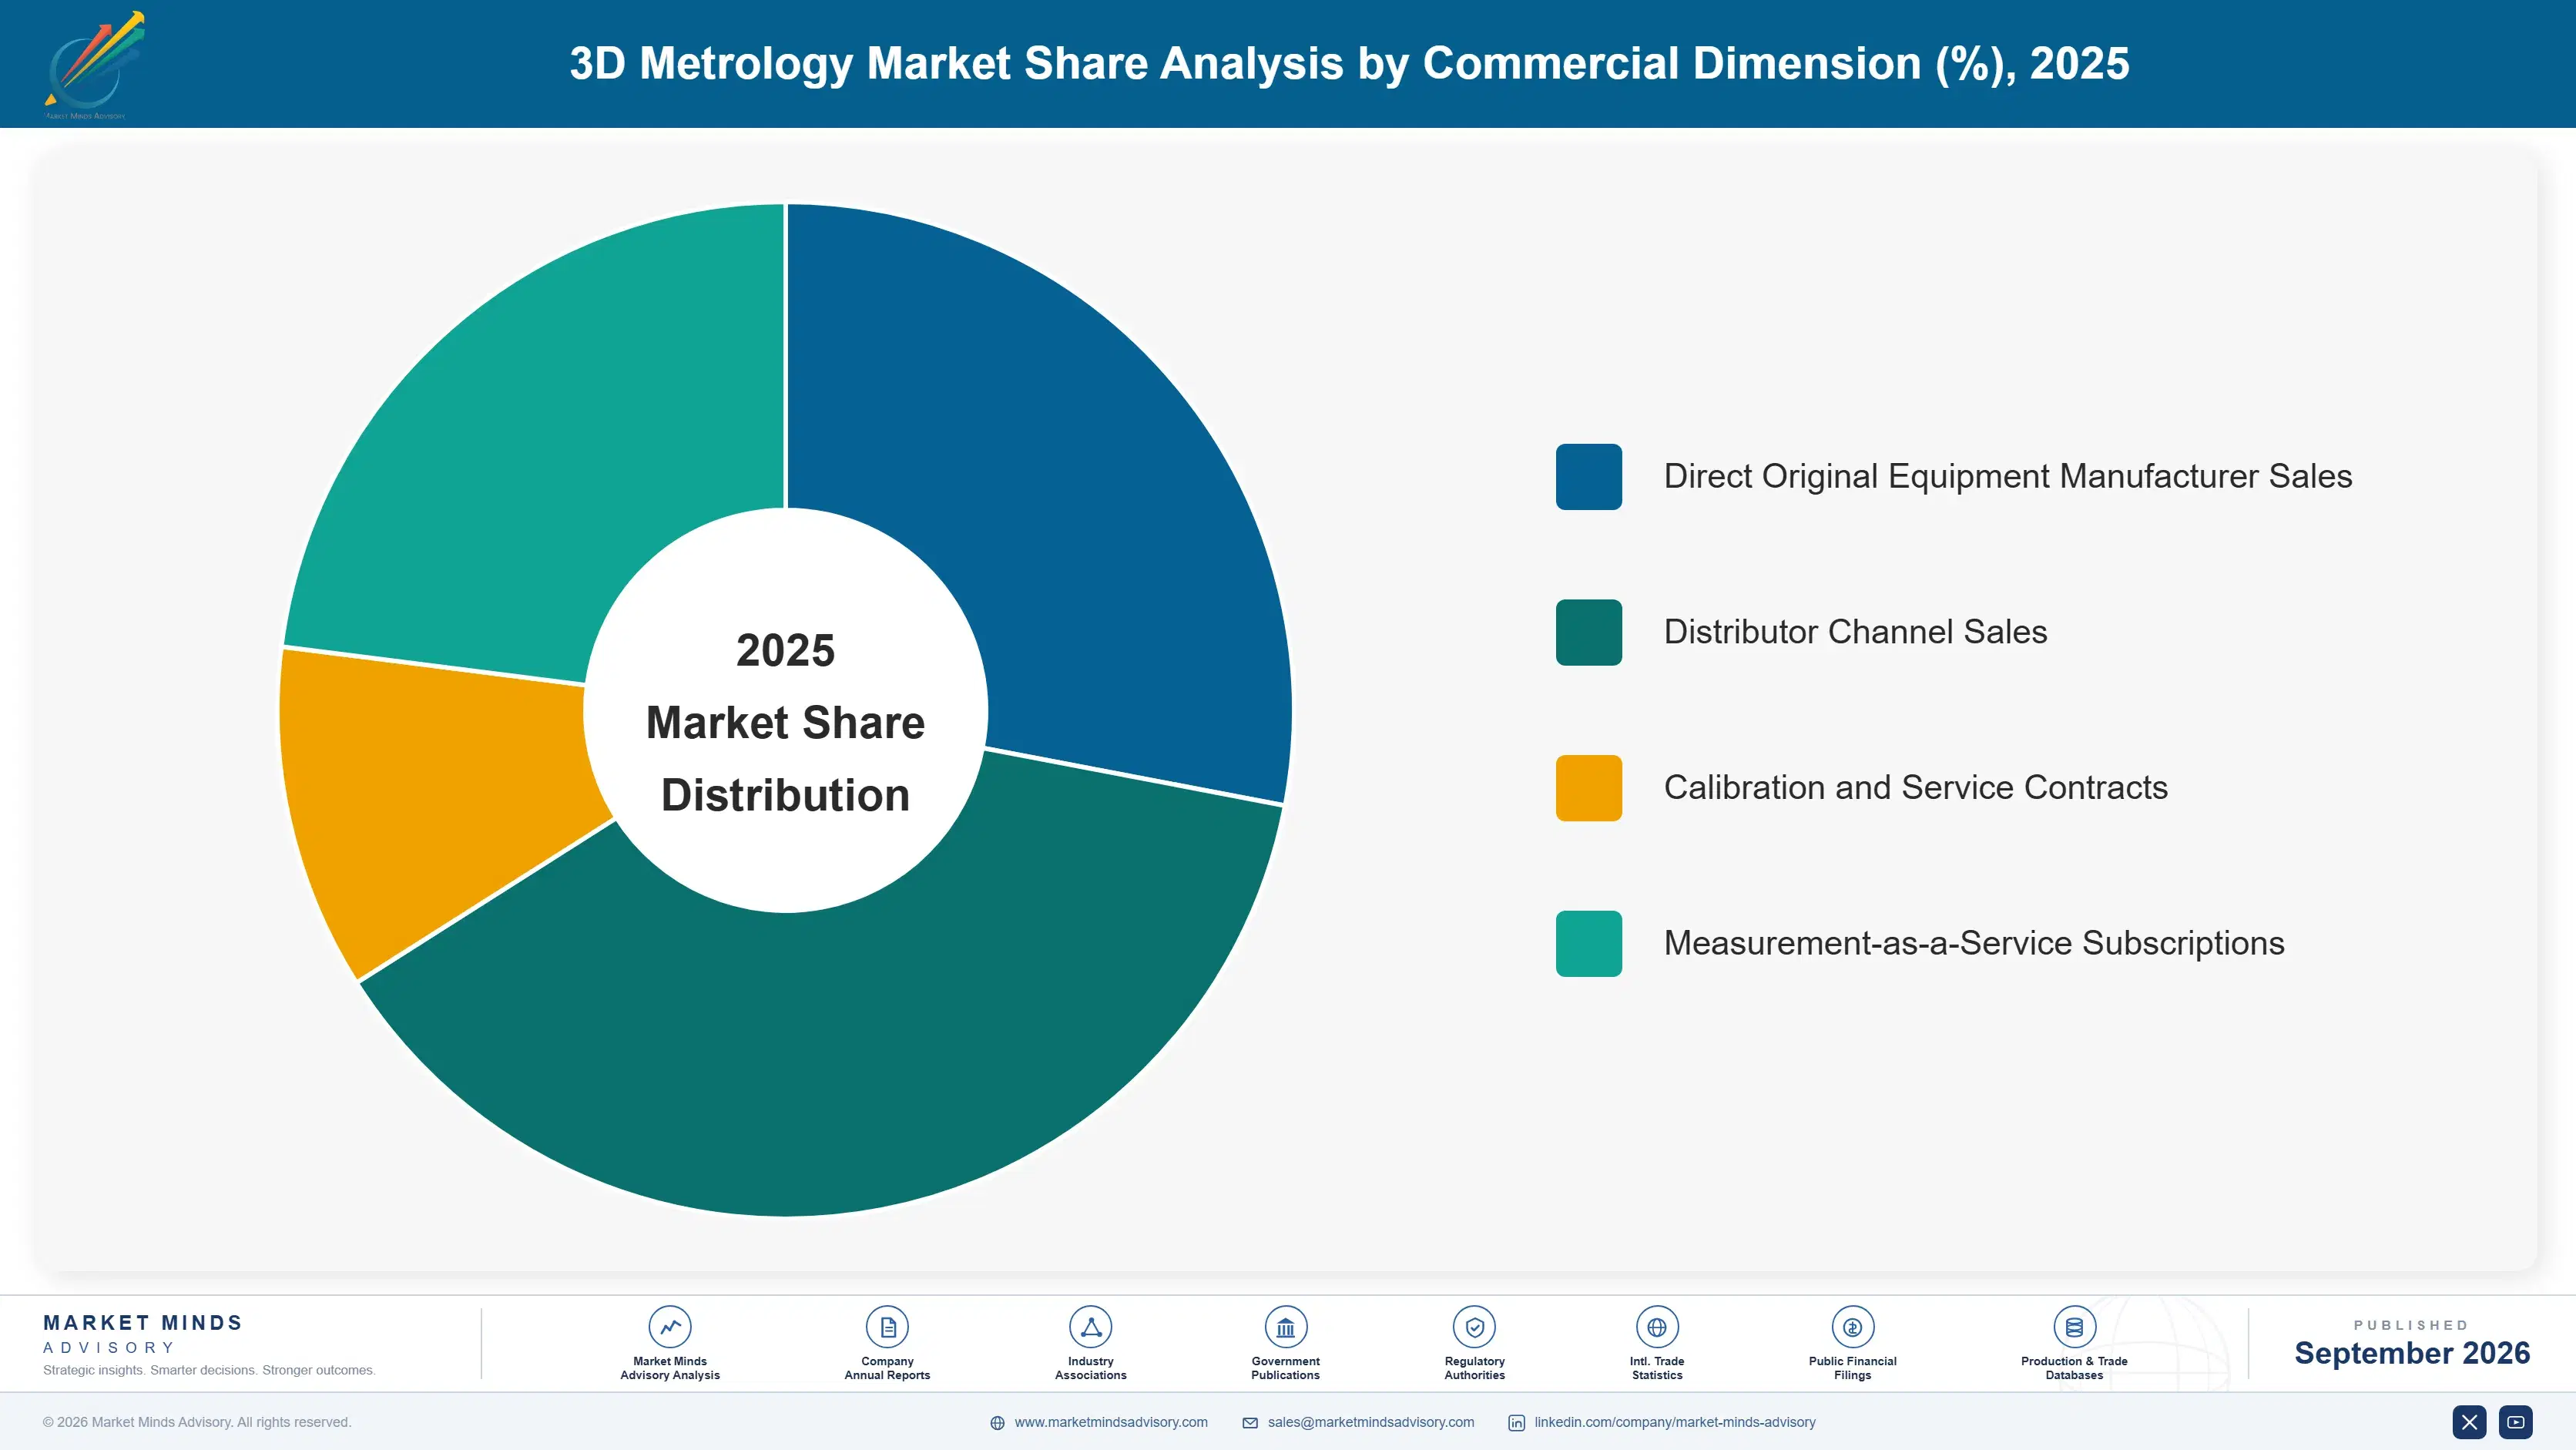
3D metrology systems segment by core measurement technology, spanning coordinate measuring machines and laser scanners through structured light scanners, industrial CT scanning systems, optical digitizers, and portable measuring arms used across many industries. Industrial CT scanning and structured light scanners lead growth as electric vehicle battery inspection and additive manufacturing verification expand worldwide today.
3d-metrology-market-market-share-analysis-1790006048267

Industrial CT Scanning Systems

Industrial CT scanning systems use X-ray computed tomography to generate a complete internal and external three-dimensional model of a part, revealing porosity, voids, and internal defects that no external measurement method can detect without destructive sectioning. Demand concentrates among electric vehicle battery manufacturers, additive manufacturing producers, and aerospace component suppliers requiring internal structural verification for safety-critical parts. Manufacturers increasingly specify industrial CT scanning as a mandatory quality gate for battery cells and critical castings rather than an optional sampling check, pushing suppliers to develop higher-throughput systems capable of keeping pace with production line speeds. Deployment complexity remains considerably higher than external measurement alternatives given radiation safety and facility requirements, but compact shielded systems have steadily reduced this installation burden.
CAGR 12.0%

Structured Light Scanners

Structured light scanners project calibrated light patterns onto a part surface and capture the resulting deformation with high-resolution cameras to generate dense three-dimensional point cloud data far faster than traditional contact-based probing methods. Demand spans automotive body panel inspection, additive manufacturing quality verification, and reverse engineering applications across aerospace and heavy equipment manufacturing seeking comprehensive surface coverage rather than discrete point sampling. This segment commands premium pricing tied to scan speed and resolution specifications rather than simple unit cost, creating a meaningfully different competitive dynamic than traditional coordinate measuring machine products entirely. Suppliers compete heavily on software automation depth and ease of operator training, since usability often determines adoption speed on the production floor.
CAGR 11.0%
Full segment breakdown across 6 segments available in the complete report.

Regional Architecture and Country Demand Map

Regional demand tracks precision manufacturing concentration, automotive and aerospace production scale, and quality regulation strictness, with East Asia leading on manufacturing volume while Western Europe drives premium metrology technology innovation and North America anchors aerospace-driven demand across the entire wider global market and industry today.

North America

The United States drives the overwhelming majority of North American demand, where aerospace, defense, and automotive manufacturers lead early adoption of advanced industrial CT scanning and structured light technology across major production and research facilities nationwide today. Canada contributes a smaller but steadily growing share, tied to its own aerospace and automotive component manufacturing base concentrated near the border region overall. Traceability documentation requirements from major aerospace and defense customers are accelerating supplier consolidation, favoring vendors with established certification and calibration infrastructure over smaller entrants lacking comparable compliance history. Replacement and new installation demand both remain healthy in this mature but still innovating market across nearly every manufacturing vertical tracked closely.
Share: 26% | CAGR: 8.5% (2026 to 2036)

Western Europe

Germany leads regional adoption by a wide margin, home to the world's leading metrology equipment manufacturers and a concentrated automotive and precision machinery manufacturing base that specifies advanced measurement systems extensively across production facilities nationwide today. France and Italy contribute meaningful demand tied to their own aerospace and automotive manufacturing sectors, though at considerably smaller scale than Germany overall today already. The United Kingdom maintains steady demand tied to its aerospace and defense manufacturing base despite operating under a separate post-Brexit regulatory framework overall. This region leads on measurement technology innovation and precision engineering depth even where East Asia leads on raw manufacturing volume overall today across the wider continent.
Share: 24% | CAGR: 7.0% (2026 to 2036)
Regional intelligence for 5 additional markets available in the complete report: East Asia, South Asia and Pacific, Latin America, Middle East and Africa, Eastern Europe. Contact sales@marketmindsadvisory.com.
3d-metrology-market-country-cagr-analysis-1790006048772

Monetizing Calibration Services and Software Integration

3D metrology margins increasingly depend on calibration service contracts and software integration depth rather than one-time hardware sales alone. Suppliers that build deep software automation and traceability documentation capability capture disproportionate lifetime value from every installed system across successive calibration and support renewal cycles spanning many years of continuous operation, ongoing maintenance, and periodic recalibration work.

Multi Year Calibration Service Contract Bundling

Bundling scheduled calibration visits, software updates, and traceability documentation into a single multi-year service contract converts a one-time equipment sale into recurring revenue that scales directly with the installed base rather than requiring a new sale each cycle. Suppliers report service contract attachment increases average customer lifetime value by roughly 35 percent compared to equipment sold without an attached service agreement across the full system lifecycle. Manufacturers accept this pricing structure because it guarantees measurement accuracy continuity and reduces the internal compliance burden considerably compared to managing calibration schedules independently.
Market Impact: Raises customer lifetime value by 35 percent overall

Measurement As A Service Subscription Model

Offering measurement capability through a subscription model rather than upfront capital purchase lets suppliers reach smaller manufacturers previously priced out of advanced metrology technology entirely across the broader market. This subscription model now represents close to 20 percent of new customer acquisitions among smaller manufacturers, reflecting genuine demand for advanced measurement capability without the capital commitment traditional purchase requires. Suppliers favor this approach since it opens an entirely new customer segment while generating predictable recurring revenue that scales with actual measurement volume rather than a single upfront transaction each time.
Market Impact: Expands the addressable market by roughly 20 percent

Software Analytics And Reporting Feature Upsell

Selling advanced statistical process control analytics and automated reporting software as a premium upgrade over basic measurement output lets suppliers capture additional revenue from customers building connected quality data infrastructure across the entire plant floor and organization. This software upsell typically commands a price premium of 25 percent over basic measurement hardware alone, reflecting the additional development and integration investment required. Customers increasingly view analytics software as a standard specification for new equipment purchases rather than an optional feature, expanding the addressable market for this premium tier considerably over time.
Market Impact: Commands a roughly 25 percent software price premium

Who Controls the Margin Pool

Concentration is moderate, with the top five suppliers by annual equipment shipment revenue holding roughly 42 percent combined share of a market split between diversified metrology giants and specialized measurement manufacturers. Hexagon AB leads by a meaningful margin over the next closest challenger, built on decades of precision measurement manufacturing scale and installed base relationships worldwide that newer entrants struggle to match at comparable breadth.
Current competitive activity centers on industrial CT scanning capacity expansion, subscription-based measurement service offerings, and software analytics bundling across nearly every supplier product roadmap tracked in this analysis today. Diversified metrology giants continue expanding full measurement portfolios spanning coordinate measuring machines through optical scanning, while specialized manufacturers compete on scan speed and portability for regulated buyers evaluating multiple competing proposals simultaneously.

Emerging pressure comes from Chinese domestic metrology equipment manufacturers expanding rapidly, threatening to reshape competitive dynamics beyond their traditional commodity segment stronghold within the next several years across the industry. Rankings could shift meaningfully if any top-five supplier secures a dominant electric vehicle battery inspection contract with a major automaker or suffers a significant quality incident that damages customer trust considerably.
3d-metrology-market-company-positioning-matrix-1790006049296

Competitive Moat and Risk Dimensions

HEXAGON AB

Moat: Broad portfolio manufacturing scale

Hexagon AB benefits from decades of precision measurement manufacturing scale and the industry's broadest metrology portfolio, giving it distribution reach and service infrastructure that specialized manufacturers cannot match without years of comparable capital investment. That existing footprint means many quality teams default to Hexagon for new facility specifications without formally evaluating competing suppliers during routine equipment procurement.
HEXAGON AB

Risk: Slower niche application responsiveness

Hexagon moves more cautiously on niche application requests than smaller specialist manufacturers solely focused on specific measurement technology, since its broad portfolio spreads engineering resources across many product categories. If nimble competitors continue capturing specialized design wins through faster application-specific innovation, Hexagon could lose share in the fastest-growing CT scanning segment.
CARL ZEISS AG

Moat: Deep precision optical engineering reputation

Carl Zeiss AG built its reputation through more than a century of precision optical engineering leadership, giving it an advantage with customers requiring the highest achievable measurement accuracy that generalist suppliers cannot easily match. That specialization attracts customers in aerospace, medical device, and precision automotive applications who specifically prioritize proven optical performance over lowest unit price.
CARL ZEISS AG

Risk: Higher price limits volume segments

Carl Zeiss AG premium pricing tied to its precision optical engineering reputation makes it a harder sell for high-volume general industrial customers seeking lower-cost standard measurement systems without extreme precision requirements attached. If lower-cost manufacturers continue expanding adequate precision capability at meaningfully lower price points, Carl Zeiss AG could lose share among cost-sensitive volume segments.

Players Tracked

Prominent Players

Hexagon AB
Carl Zeiss AG
FARO Technologies
Nikon Metrology
Renishaw

Other Key Players

Mitutoyo Corporation
Creaform
GOM
Perceptron
Keyence
Automated Precision Inc
Metronor
Aberlink
Wenzel Group
LMI Technologies
Artec 3D
Shining 3D
NDC Technologies
Jenoptik
Micro-Epsilon

Recent Developments

FEBRUARY 2026

Hexagon AB: product launch

Hexagon AB announced an expanded industrial CT scanning system line optimized for high-throughput electric vehicle battery inspection, offering production-speed scanning previously available only in laboratory-grade offline systems across the industry. The launch targets battery manufacturers seeking mandatory internal defect screening without sacrificing production line throughput.
Signal: Signals diversified metrology giants racing to expand production-speed CT scanning capability very quickly across the industry
MAY 2026

Carl Zeiss AG: product launch

Carl Zeiss AG launched a measurement-as-a-service subscription offering targeting small and mid-size manufacturers previously priced out of advanced metrology technology, aiming to widen its addressable customer base considerably across the broader market. The launch responds directly to growing demand for advanced measurement capability without large upfront capital commitments.
Signal: Signals established metrology vendors expanding subscription models to reach many smaller manufacturers very quickly across markets
SEPTEMBER 2026

FARO Technologies: acquisition

FARO Technologies acquired a smaller structured light scanning software firm to add advanced automated reporting capability to its existing measurement portfolio for customers managing increasingly complex quality data requirements. The deal accelerates FARO entry into the fast-growing software analytics segment without years of internal development work.
Signal: Signals established metrology vendors acquiring software specialists quickly to capture growing analytics demand across the industry

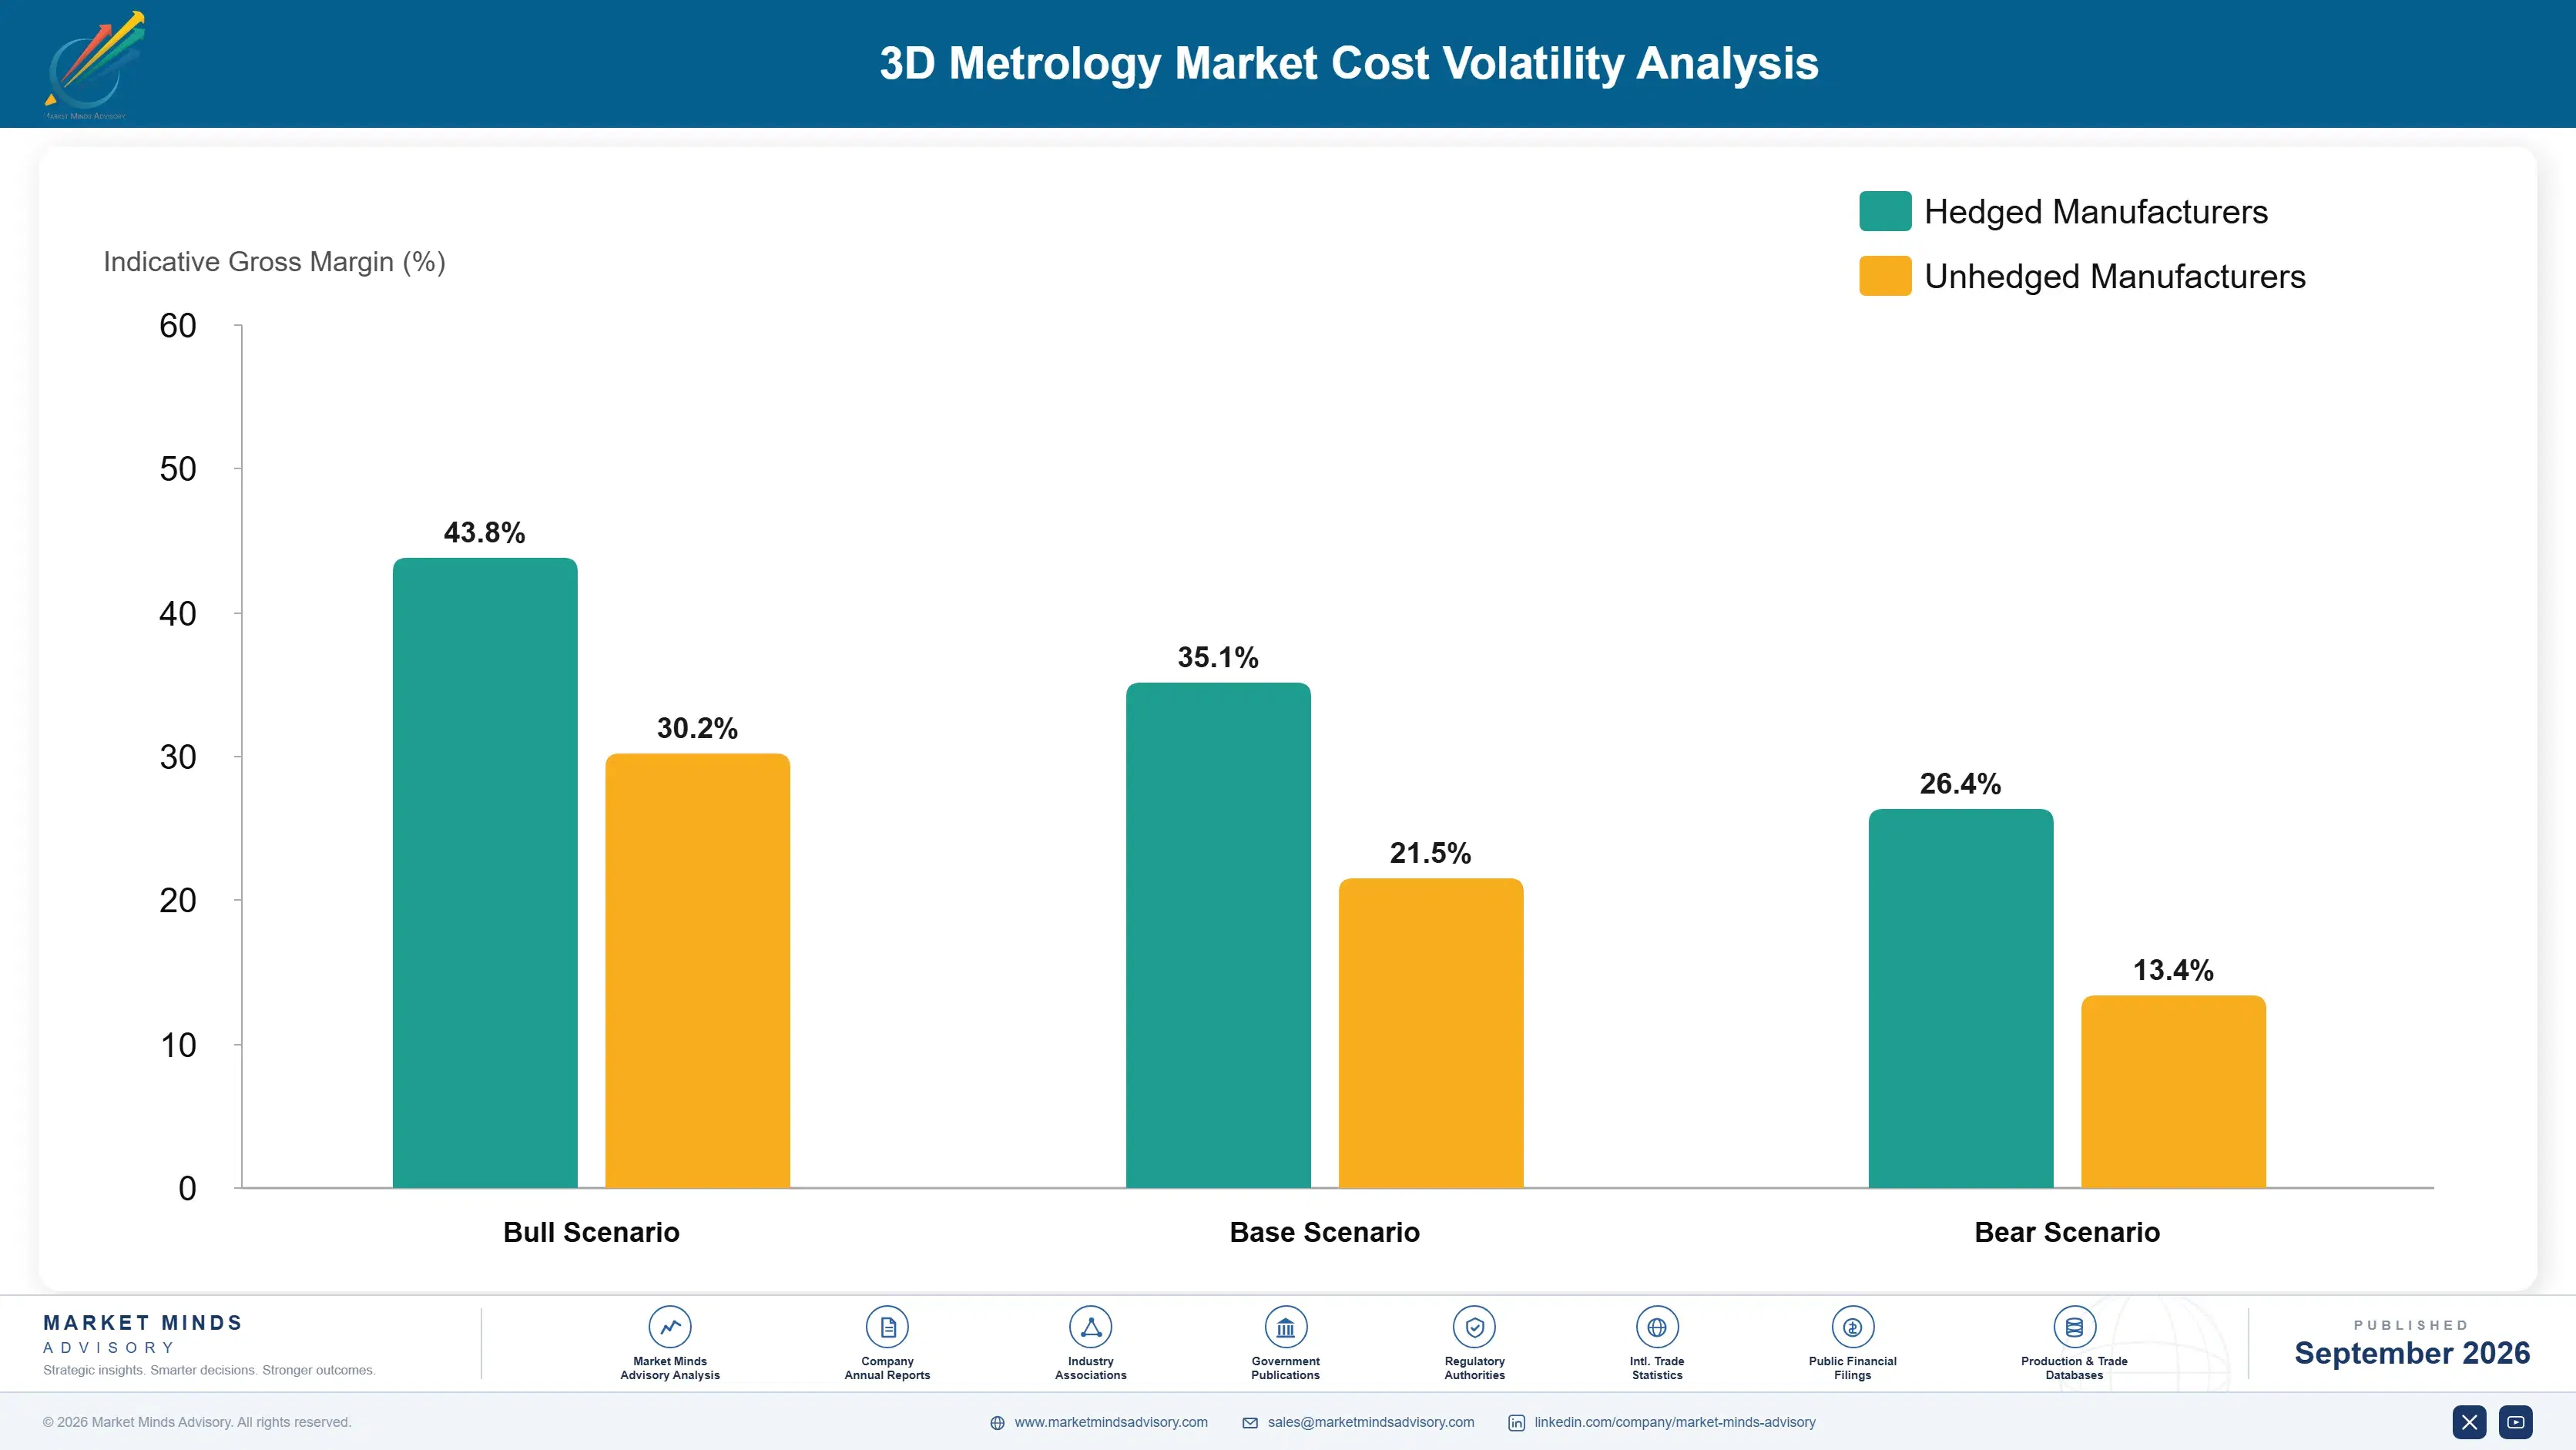
Precision Optics Cost Exposure

Precision optical components including lenses, sensors, and structured lighting modules together represent roughly 40 percent of 3D metrology system cost of goods sold, sourced predominantly from specialized optical manufacturers concentrated in Germany, Japan, and the United States. Precision mechanical assembly and calibration labor make up most of the remaining structured cost base for a typical measurement system.
Precision optical component prices rose meaningfully during 2021 and 2022 as global supply chains struggled with specialized glass and coating material shortages, according to a Carl Zeiss AG annual report, squeezing margins for smaller metrology manufacturers without long-term optical supply agreements locked in advance. Manufacturers facing component shortages during that period experienced delivery delays exceeding four months, forcing several to delay planned product launches and lose contracts to better-supplied competitors.

Scaled manufacturers with direct optical component manufacturer relationships absorbed that disruption with far less delivery delay than smaller competitors buying components through general optical distributors at marked-up prices and longer lead times. This exposure gap compounds further since large diversified metrology vendors can shift optical sourcing across multiple product lines and suppliers more easily than specialized manufacturers dependent on a single optical component supplier for their entire product portfolio.
3d-metrology-market-cost-volatility-analysis-1790006049491

Long Term Optical Supply Agreements

Locking in precision optical component pricing through multi-year agreements with primary manufacturers shields larger metrology suppliers from spot market volatility, though it requires forecasting production volume years in advance and carries meaningful penalty exposure if actual order volume falls well short of contracted minimums during an unexpected sudden industry-wide demand slowdown or shift in orders.

Vertical Integration Of Optical Manufacturing

Manufacturing precision optical components internally rather than relying entirely on external suppliers reduces allocation dependency risk, though it requires substantial upfront capital investment that only the largest metrology manufacturers can justify economically. Manufacturers with internal optical manufacturing capability absorbed the last industry-wide shortage considerably better than competitors dependent entirely on external supplier allocation decisions.

Multi Supplier Sourcing Diversification Strategy

Qualifying alternative optical component suppliers across multiple geographic regions reduces single-source dependency risk, though it requires additional testing and certification work for each new supplier relationship established over time and additional money spent. Manufacturers that diversified sourcing before the last shortage recovered delivery schedules considerably faster than single-source competitors still relying on one region.

Portfolio Architecture for Margin Defence

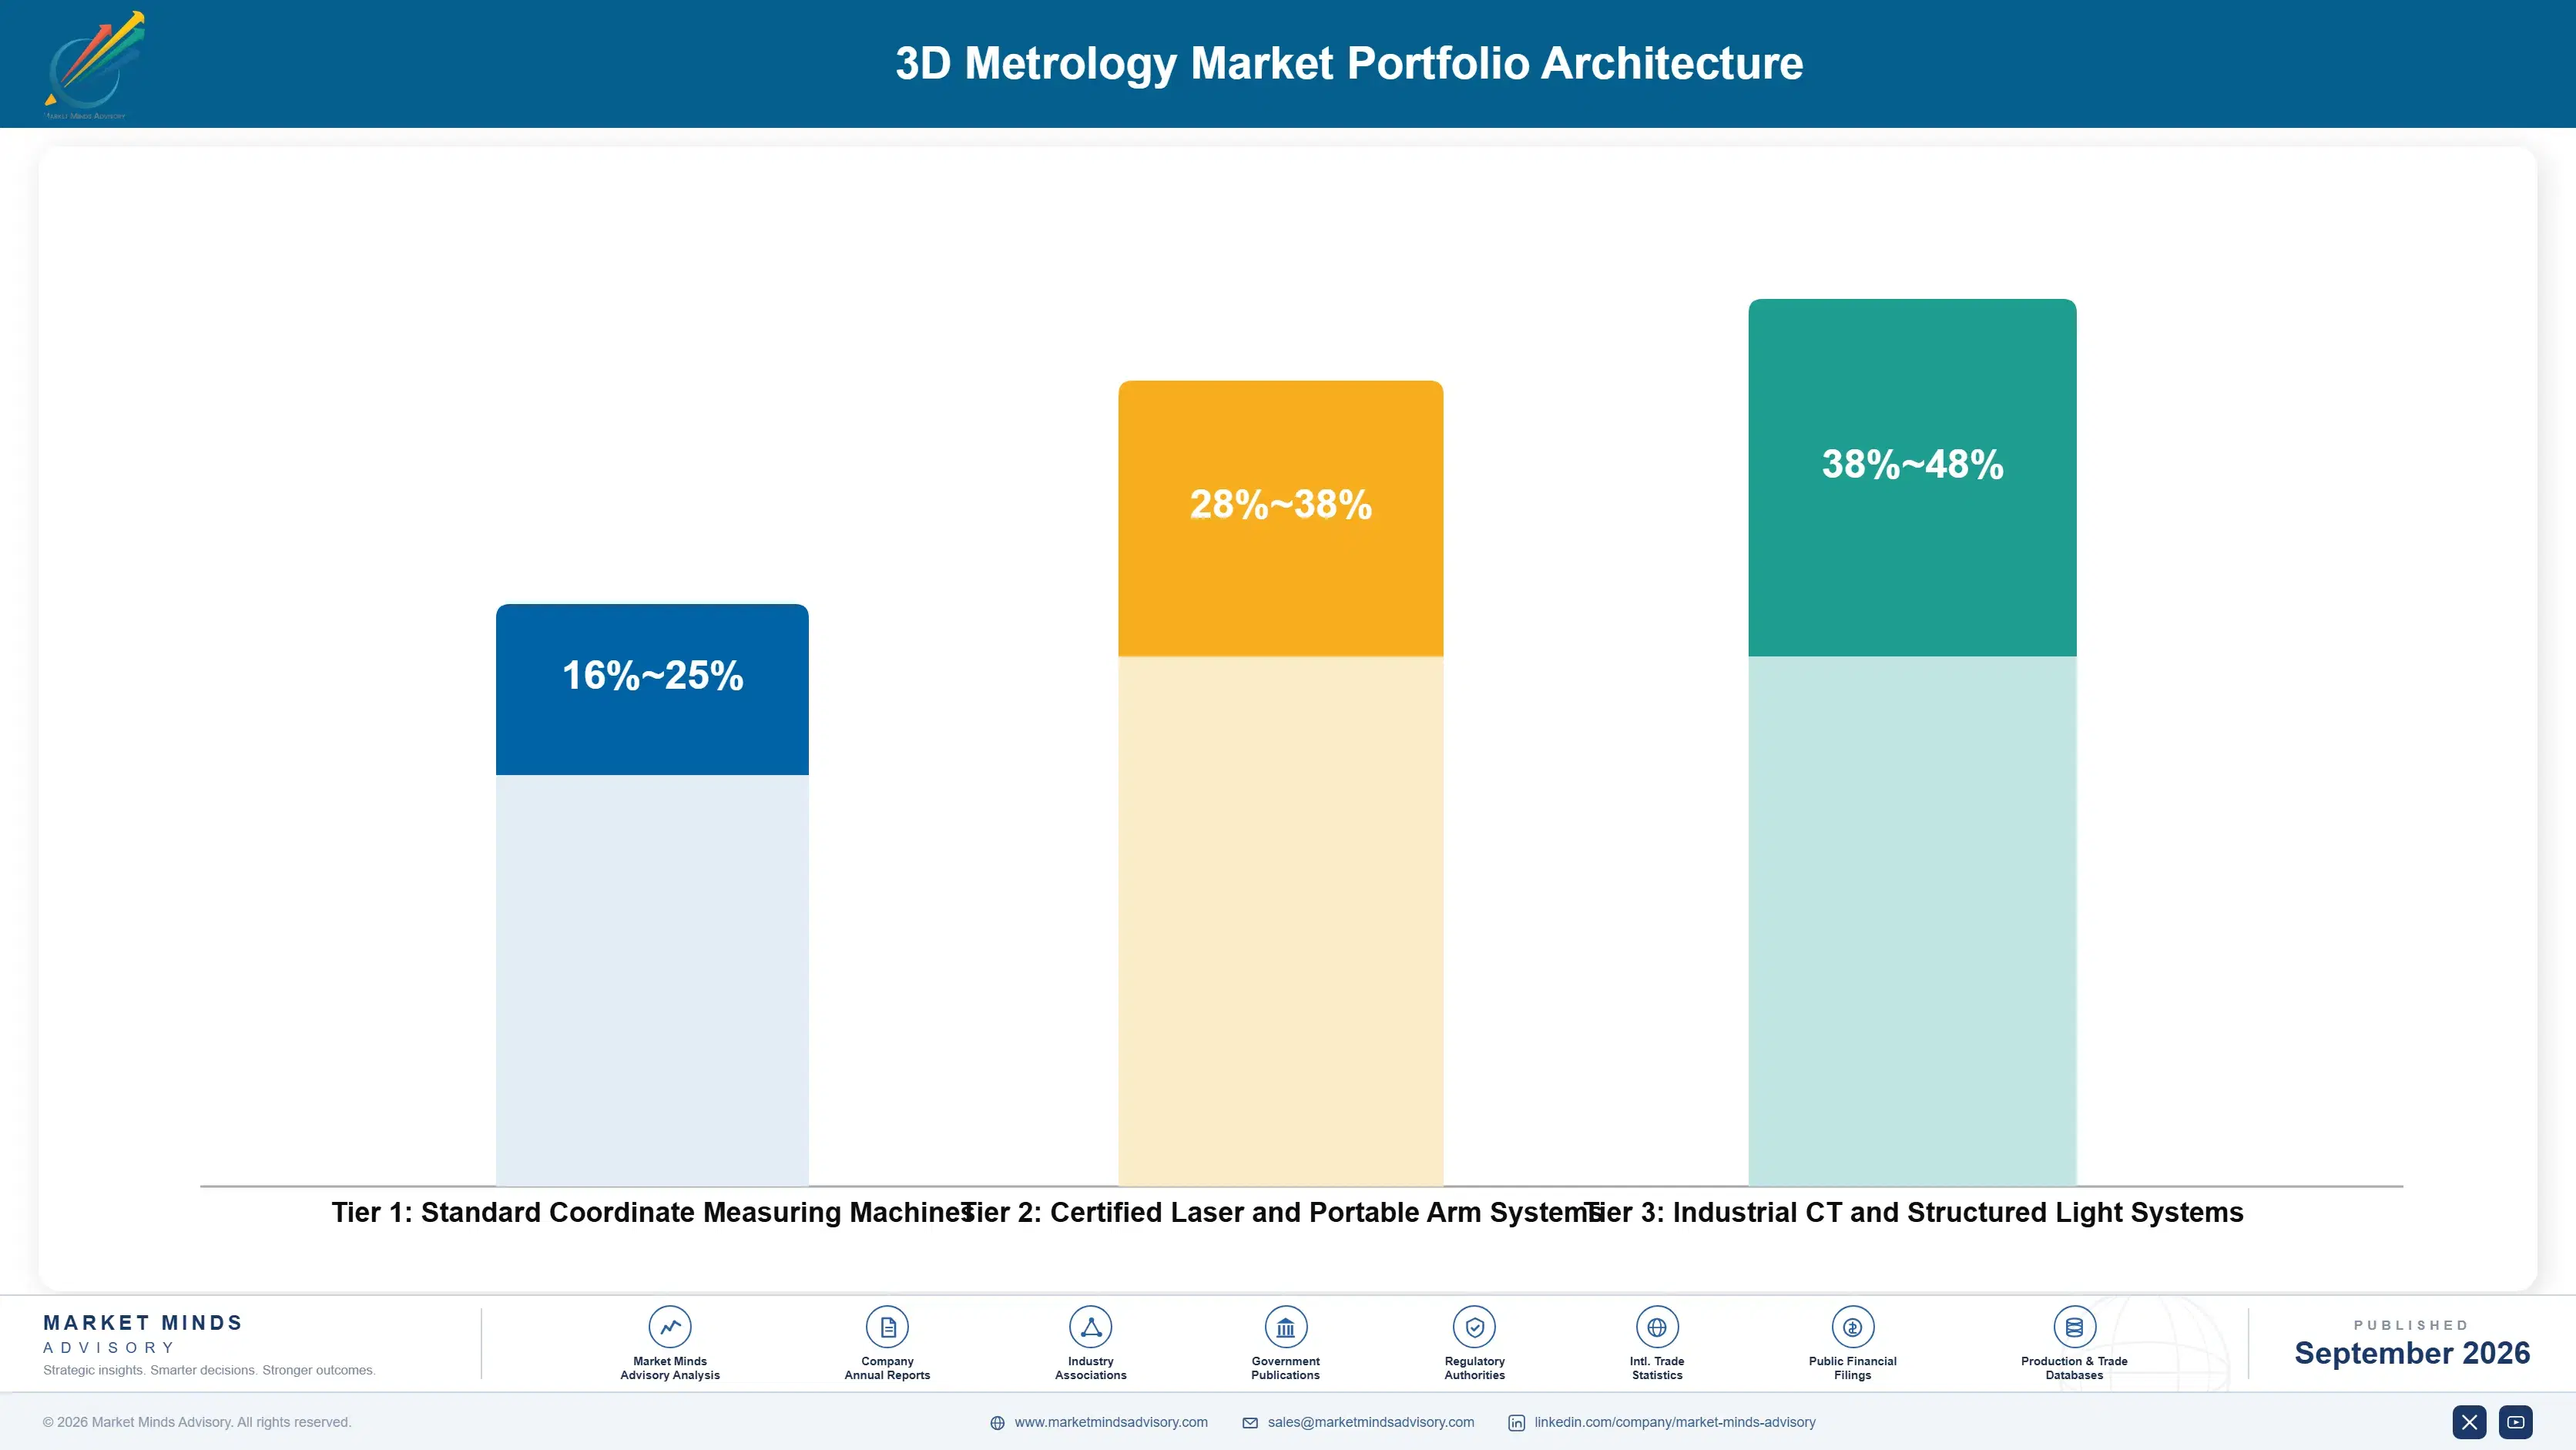
Gross margins vary meaningfully across the 3D metrology portfolio, from thin margins on basic standard coordinate measuring machines up to strong margins on industrial CT scanning and structured light systems sold to aerospace and automotive customers worldwide. Volume sits overwhelmingly in the commodity-adjacent standard measurement tier, but value concentrates in the smaller CT scanning and premium optical tiers instead, across nearly every regional market this study tracks in fine detail.
The tension between chasing unit volume and protecting margin plays out visibly in supplier sales strategy, where companies must decide how much to discount standard coordinate measuring machines to win large industrial accounts against how much to recoup through CT scanning and software analytics design wins that actually drive long-term profit across the full multi-year customer relationship each supplier maintains with its largest accounts.

High-value pools concentrate in industrial CT scanning, structured light scanners, and software analytics platforms, where customers pay for measurable internal defect detection and traceability compliance rather than raw commodity hardware alone. That is where most suppliers are now directing new product development spend, well ahead of any planned expansion in commodity-tier coordinate measuring machine functionality currently under consideration at most manufacturers today.

Standard Coordinate Measuring Machines

Thin margin standard coordinate measuring machines sold primarily on price and basic reliability through industrial procurement channels, competing almost entirely on unit cost rather than advanced technology or software integration.
Gross Margin: 16-25%

Certified Laser and Portable Arm Systems

Certified laser scanning and portable measuring arm systems carrying proven accuracy documentation and calibration support, sold through direct sales relationships at a meaningful premium over basic coordinate measuring alternatives and unproven suppliers.
Gross Margin: 28-38%

Industrial CT and Structured Light Systems

Advanced industrial CT scanning and structured light systems built around internal defect detection and software analytics integration, targeting customers willing to pay a premium for measurable traceability and quality compliance.
Gross Margin: 38-48%
3d-metrology-market-portfolio-architecture-1790006049994

High-value Sub-segments and Strategic Watch-out

Industrial CT Scanning Systems

Industrial CT scanning represents the highest value, fastest growing pocket of the market, driven by electric vehicle battery inspection and additive manufacturing verification demand that extends supplier lifetime value considerably across every installed system and software renewal cycle for years to come across the industry.
Gross Margin: 38-48%

Structured Light Scanners

Structured light scanners are a high-value, moderate-growth pocket where scan speed and resolution support durable pricing power even as unit growth moderates relative to newer CT scanning categories gaining share steadily across nearly every manufacturing vertical tracked worldwide over the coming decade and well beyond.
Gross Margin: 28-38%

Standard Coordinate Measuring Machines

Standard coordinate measuring machines remain the volume core of the market, competing largely on reliability and price through industrial procurement channels, generating thinner margins but still sustaining the largest absolute deployment base across nearly every precision manufacturing segment tracked globally each and every single year.
Gross Margin: 16-25%

High Capital Cost Barriers

High capital cost barriers are a strategic watch-out rather than a true revenue segment today, where suppliers lacking flexible financing or subscription models risk exclusion from smaller manufacturer procurement entirely as budget-constrained buyers increasingly seek lower-cost alternatives across the wider market overall today and going forward.
Gross Margin: n/a

Recurring Calibration and Software Revenue

3D metrology revenue increasingly resembles annuity revenue through calibration services, software licensing, and consumable probe replacement rather than a one-time hardware sale that concludes the customer relationship for good. Manufacturers that deploy in-line metrology systems typically sign multi-year calibration and software support contracts, creating a durable revenue tail that extends well beyond the initial equipment purchase across the full production line lifecycle and beyond.
Adoption depth varies sharply by end-use vertical. Aerospace and medical device manufacturers adopt full in-line automated inspection aggressively given strict traceability and documentation requirements, while general industrial manufacturers prioritize cost and throughput over comprehensive coverage, creating a meaningfully different specification profile within each specific vertical entirely across the wider manufacturing base and product portfolio overall.

Buyer profiles are shifting as younger quality engineers increasingly specify cloud-connected metrology systems with automated reporting and statistical process control integration as standard practice rather than treating connectivity as an optional premium feature reserved for flagship production lines only. This generational shift is broadening the addressable buyer base considerably beyond traditional quality inspectors toward digital operations teams overseeing plant-wide quality data programs across the wider organization today.
3d-metrology-market-end-use-penetration-index-1790006050487

Where 3D Metrology Value Concentrates

These are among the four positions where our research anticipates prominent divergence between winners and laggards over the coming forecast period. Each is grounded in the demand model, the regulatory perimeter, and the announced capacity pipeline.
01 / SOFTWARE INTEGRATION INVESTMENT STRATEGY

Software depth separates durable suppliers from commodity hardware providers

Suppliers that build deep software integration and traceability documentation capability capture disproportionate lifetime value that competitors selling only measurement hardware alone cannot easily match at comparable price or speed. That advantage compounds as aerospace and automotive customers keep favoring suppliers with proven software depth over vendors offering only basic standalone measurement equipment across nearly every product category tracked. Suppliers treating software as optional will find their addressable customer base shrinking steadily as traceability requirements keep rising across nearly every regulated sector this study tracks closely.
02 / INDUSTRIAL CT SCANNING STRATEGY

CT scanning becomes the new production quality gate baseline

Industrial CT scanning is shifting from specialty laboratory technology to baseline production quality gate faster than most supplier roadmaps anticipated just a few years ago at this point. Suppliers committing engineering resources to production-speed CT scanning now will capture disproportionate share of new electric vehicle battery inspection contracts through 2036 as automakers increasingly treat internal defect screening as a mandatory safety requirement across nearly every battery platform. Competitors relying solely on external measurement methods risk losing customers to whichever supplier wins the battery inspection design slot first.
03 / OPTICAL SOURCING DIVERSIFICATION STRATEGY

Sourcing diversification reduces supplier delivery and cost exposure meaningfully

Suppliers that diversify optical component sourcing beyond a single manufacturer reduce delivery and cost exposure that competitors relying on one supplier cannot absorb as easily during periods of real supply chain stress or pricing disruption. The 2021 optical component shortage demonstrated how quickly delivery delays can spread for manufacturers lacking diversified sourcing relationships across multiple suppliers and geographic regions worldwide already operating at scale. Suppliers that diversify sourcing earliest will hold a meaningful delivery and resilience advantage over slower-moving rivals for years ahead.
04 / SUBSCRIPTION SERVICE PLATFORM STRATEGY

Subscription services become the next metrology competitive battleground overall

Diversified metrology giants and specialized measurement manufacturers are converging on subscription-based measurement services and software analytics as the next major competitive battleground across the entire 3D metrology industry today. Suppliers investing in flexible financing and cloud-connected analytics now will protect design win contracts that competitors relying on standalone capital equipment sales risk losing entirely as buyer expectations keep rising steadily across every manufacturing sector. This protection becomes more valuable as quality automation adoption keeps intensifying across every major industry tracked in this analysis.

Engagement Snapshot From the Field

A live engagement with an industry participant carrying material or product regulatory and market exposure ahead of a defining policy shift, showing how our research translates into a defensible multi-year portfolio strategy.
MARKET MINDS ADVISORY · CLIENT ENGAGEMENT SUMMARY
3D Metrology Producer Strategic Portfolio Review and Transition Roadmap 2026·Investment Scenario on 3D Metrology Exposure Evaluation 2025-26
CLIENT PROFILE
The client is a mid-size aerospace component manufacturer producing precision-machined turbine parts across two production facilities, facing rising customer demands for full in-line dimensional inspection rather than statistical sample-based quality checks. Annual quality inspection labor spend was approximately 15 million dollars (client-reported, unverified by MMA) prior to the engagement, relying primarily on manual coordinate measuring machine operators.
STRATEGIC CHALLENGE
The client faced a major customer requirement mandating full in-line dimensional verification for every produced part within twelve months, but leadership remained uncertain whether automated 3D scanning could be integrated into existing production cells without disrupting overall throughput significantly. Leadership needed a credible technology evaluation framework before committing significant capital.
MMA APPROACH
MMA conducted primary interviews with 3D metrology suppliers and comparable aerospace manufacturers already running full in-line inspection programs, benchmarked scan speed and accuracy performance across multiple vendor proposals, and modeled financial outcomes across three deployment scenarios ranging from single-cell pilot installation to full facility-wide rollout spanning both production sites and shifts.
KEY FINDINGS
  1. Production cells with the highest historical scrap rates showed the strongest projected return on in-line inspection investment given existing quality cost exposure.
  2. Comparable aerospace manufacturers running mature in-line scanning systems reported scrap rate reduction exceeding 30 percent within just six months of full deployment.
  3. Structured light scanning systems delivered measurement cycle times fast enough to match existing production takt time without any required line speed reductions.
  4. Phased single-cell deployment sequencing tested better than simultaneous facility-wide conversion, preserving production throughput while still capturing meaningful quality improvement gains overall today.
CLIENT PROFILE
The client is a mid-size aerospace component manufacturer producing precision-machined turbine parts across two production facilities, facing rising customer demands for full in-line dimensional inspection rather than statistical sample-based quality checks. Annual quality inspection labor spend was approximately 15 million dollars (client-reported, unverified by MMA) prior to the engagement, relying primarily on manual coordinate measuring machine operators.
STRATEGIC CHALLENGE
The client faced a major customer requirement mandating full in-line dimensional verification for every produced part within twelve months, but leadership remained uncertain whether automated 3D scanning could be integrated into existing production cells without disrupting overall throughput significantly. Leadership needed a credible technology evaluation framework before committing significant capital.
MMA APPROACH
MMA conducted primary interviews with 3D metrology suppliers and comparable aerospace manufacturers already running full in-line inspection programs, benchmarked scan speed and accuracy performance across multiple vendor proposals, and modeled financial outcomes across three deployment scenarios ranging from single-cell pilot installation to full facility-wide rollout spanning both production sites and shifts.
KEY FINDINGS
  1. Production cells with the highest historical scrap rates showed the strongest projected return on in-line inspection investment given existing quality cost exposure.
  2. Comparable aerospace manufacturers running mature in-line scanning systems reported scrap rate reduction exceeding 30 percent within just six months of full deployment.
  3. Structured light scanning systems delivered measurement cycle times fast enough to match existing production takt time without any required line speed reductions.
  4. Phased single-cell deployment sequencing tested better than simultaneous facility-wide conversion, preserving production throughput while still capturing meaningful quality improvement gains overall today.
RECOMMENDED STRATEGY
Phase 1: Phase one: deploy in-line scanning at the two highest scrap rate production cells within the very first six calendar months. Phase 2: Phase two: expand deployment to four additional production cells based on phase one quality and throughput test results overall today. Phase 3: Phase three: evaluate full facility-wide rollout based on financial and quality performance across all six deployed production cells overall today.
OUTCOME
Within twelve months of initial deployment, the client reported a 35 percent reduction in scrap rate across deployed production cells and secured customer approval for full facility-wide in-line inspection rollout (client-reported, unverified by MMA), meeting the original customer compliance deadline well ahead of the planned schedule.

Frequently Asked Questions

Foundational context covering the market sizes, CAGR, scope, country, region and competition that inform every finding below. This section is provided to cover basics and most often pre-purchase conversations, answered from the MMA Primary Research Dataset.

What is the current size of the 3D Metrology Market?

The global 3D metrology market was valued at approximately 6.5 billion dollars in 2025, covering coordinate measuring machines, laser scanners, structured light scanners, industrial CT scanning systems, optical digitizers, and portable measuring arms.

How large will the 3D Metrology Market be by 2036?

The market is projected to reach approximately 15.94 billion dollars by 2036, up from 7.05 billion dollars in 2026, an incremental gain of roughly 8.89 billion dollars over the forecast period.

What is the CAGR for the 3D Metrology Market 2026 to 2036?

The market is expected to grow at a compound annual rate of 8.5 percent between 2026 and 2036, with a bull case near 9.8 percent and a bear case near 7.2 percent annually.

Which segment is growing fastest?

Industrial CT scanning systems lead segment growth at 12.0 percent annually, roughly 1.41 times the overall market rate, as electric vehicle battery inspection and additive manufacturing verification expand.

Who are the major companies in the 3D Metrology Market?

Hexagon AB, Carl Zeiss AG, FARO Technologies, Nikon Metrology, and Renishaw lead the market on annual equipment shipment revenue, together holding roughly 42 percent of combined global share.

Which country is growing fastest?

China leads country-level growth given its massive automotive and electronics manufacturing base requiring extensive quality inspection capacity across many major export-oriented production facilities nationwide today.

Report Segmentation Architecture

The full report scope spans multiple orthogonal segmentation dimensions, with cross-tabulated demand data provided for each dimension pair. Coverage extends further to regional breakdowns, trend trajectories, and the competitive detail needed to support segment-level decision-making.

By Product Type

  • Coordinate Measuring Machines
  • Laser Scanners
  • Structured Light Scanners
  • Industrial CT Scanning Systems
  • Optical Digitizers
  • Portable Measuring Arms

By End-Use Industry

  • Aerospace and Defense
  • Automotive
  • Electronics and Semiconductor
  • Medical Devices
  • Industrial Machinery
  • Energy and Power Generation

By Commercial Dimension

  • Direct Original Equipment Manufacturer Sales
  • Distributor Channel Sales
  • Calibration and Service Contracts
  • Measurement-as-a-Service Subscriptions

By Region

  • North America
  • Western Europe
  • East Asia
  • South Asia and Pacific
  • Latin America
  • Middle East and Africa
  • Eastern Europe

Scope, Methodology, and Coverage

Every figure in this report is reproducible from documented input assumptions. The scope below maps the historical period, the forecast horizon, the segmentation dimensions, and the countries covered, alongside the underlying primary and qualitative methodology.
Historical Period
2020 to 2025
Forecast Period
2026 to 2036
Base Year
2025 (USD billions; MMA Primary Research Dataset, September 2026)
Market Definition
The 3D metrology market covers coordinate measuring machines, laser scanners, structured light and white light scanners, industrial CT scanning systems, optical digitizers, and portable measuring arms used for dimensional inspection and quality verification. It excludes two-dimensional vision inspection systems, general purpose cameras, and non-metrology industrial sensors not centered on dimensional measurement.
Quantitative Units
USD Billion, CAGR (%) 2026-2036
Segmentation Dimensions
Product Type, End-Use Industry, Commercial Dimension, Region
Regions Covered
North America, Western Europe, East Asia, South Asia and Pacific, Latin America, Middle East and Africa, Eastern Europe
Countries Covered
US, Canada, Germany, UK, France, Italy, China, Japan, South Korea, Taiwan, India, Australia, Mexico, Brazil, UAE
Key Companies Profiled
20
Quantitative Methodology
Primary survey, n=3,800 respondents, Q4 2025, six countries; demand-side model with trade association cross-validation
Qualitative Methodology
47 expert interviews, Q4 2025; applied to validate demand model assumptions, identify emerging dynamics, and assess competitive positioning
Report Format
PDF and XLSX data workbook (Word format preview document)
Publisher
Market Minds Advisory
Report Code
MMA-2026-CON-707
Published
September 2026
Contact
sales@marketmindsadvisory.com | www.marketmindsadvisory.com

Purchase the full 3D Metrology Market Report (2026 to 2036).

The full report delivers a complete strategic assessment of the 3D metrology market, spanning detailed segment-level forecasts, regional demand modeling, and competitive benchmarking across the top twenty market participants. It includes proprietary primary survey data covering three thousand eight hundred respondents and forty-seven expert interviews conducted in the fourth quarter of 2025. Buyers receive access to editable data tables alongside the narrative analysis for internal strategic planning use across engineering, quality, and operations teams. The analysis is designed to support decisions on vendor selection, deployment sequencing, and capital investment over the coming decade.
Segment level revenue forecasts through the year 2036
Regional market sizing across seven world regions
Competitive benchmarking of twenty key market participants
Editable data tables for internal strategic planning
Primary survey data from 3,800 global respondents
Expert interview insights from 47 industry practitioners

Built For The People Who Decide

From boardroom strategy to bench-side execution, this report is read cover-to-cover by leaders shaping the next decade of their industry, turning demand scenarios, market dynamics and valuation benchmarks into decisions.
CXOs/ Presidents/ VPs/ Managers
M&A and Corporate Development
Strategy Teams and R&D Heads
Procurement and Product Directors
Regulatory and Compliance Leaders
Investor Relations and Equity Analysts